Serving West Covina, CA and surrounding areas.(626) 263-1740
Citrus West Covina Concrete

Concrete Floor Installation in West Covina, CA for Ground Prone to Shifting

Citrus West Covina Concrete pours interior concrete floors over a sealed vapor barrier to resist local clay heave. Every estimate is measured and written on site

Google reviewsFacebook reviewsBetter Business Bureau reviews5.0 Stars Our customers' own rating · Facebook, Google and the BBB
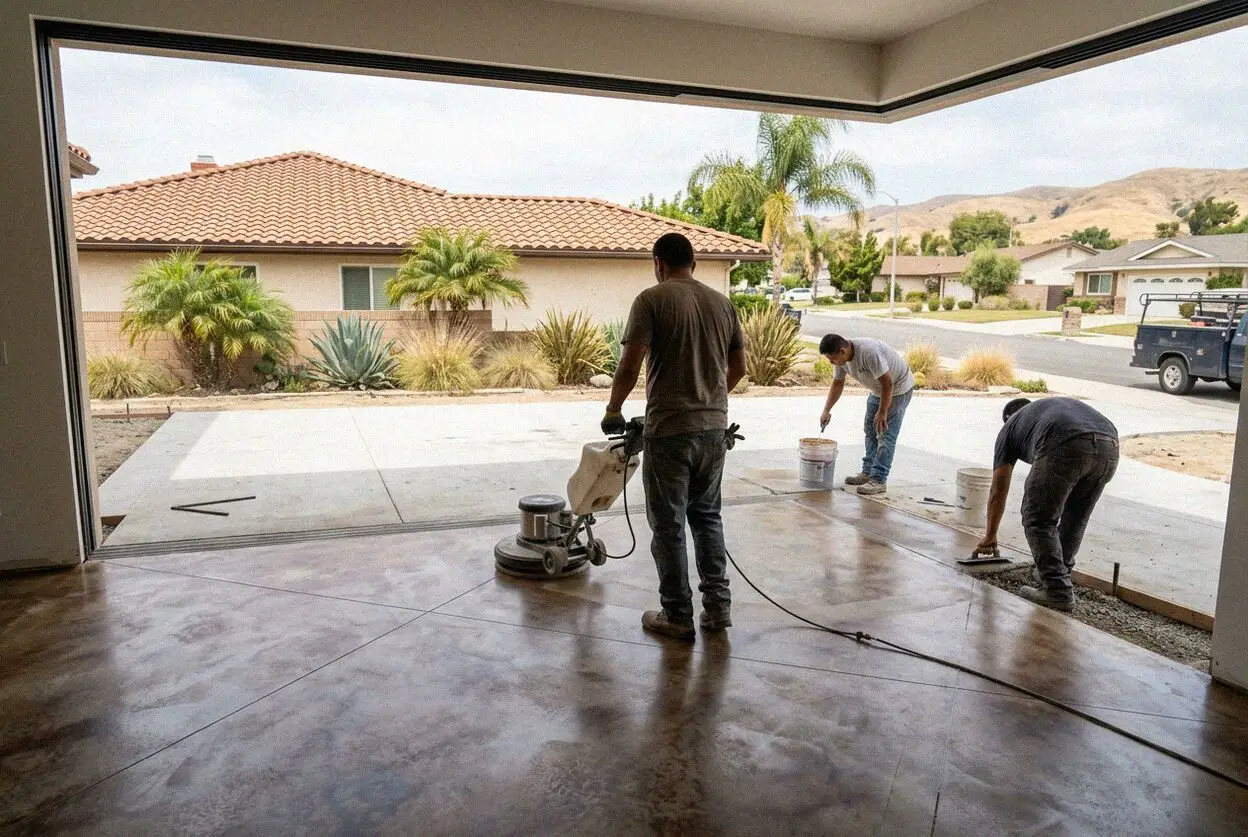
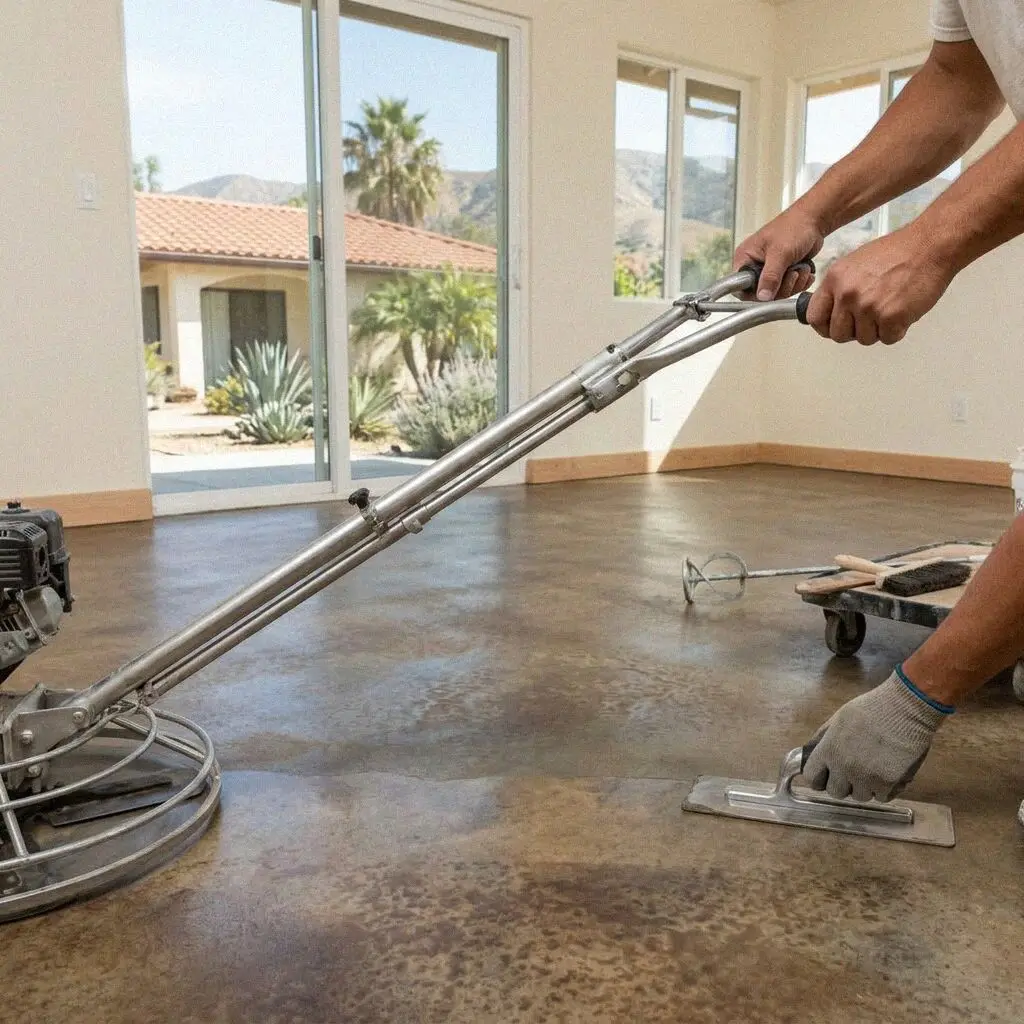
Troweling a smooth interior concrete floor inside a West Covina home
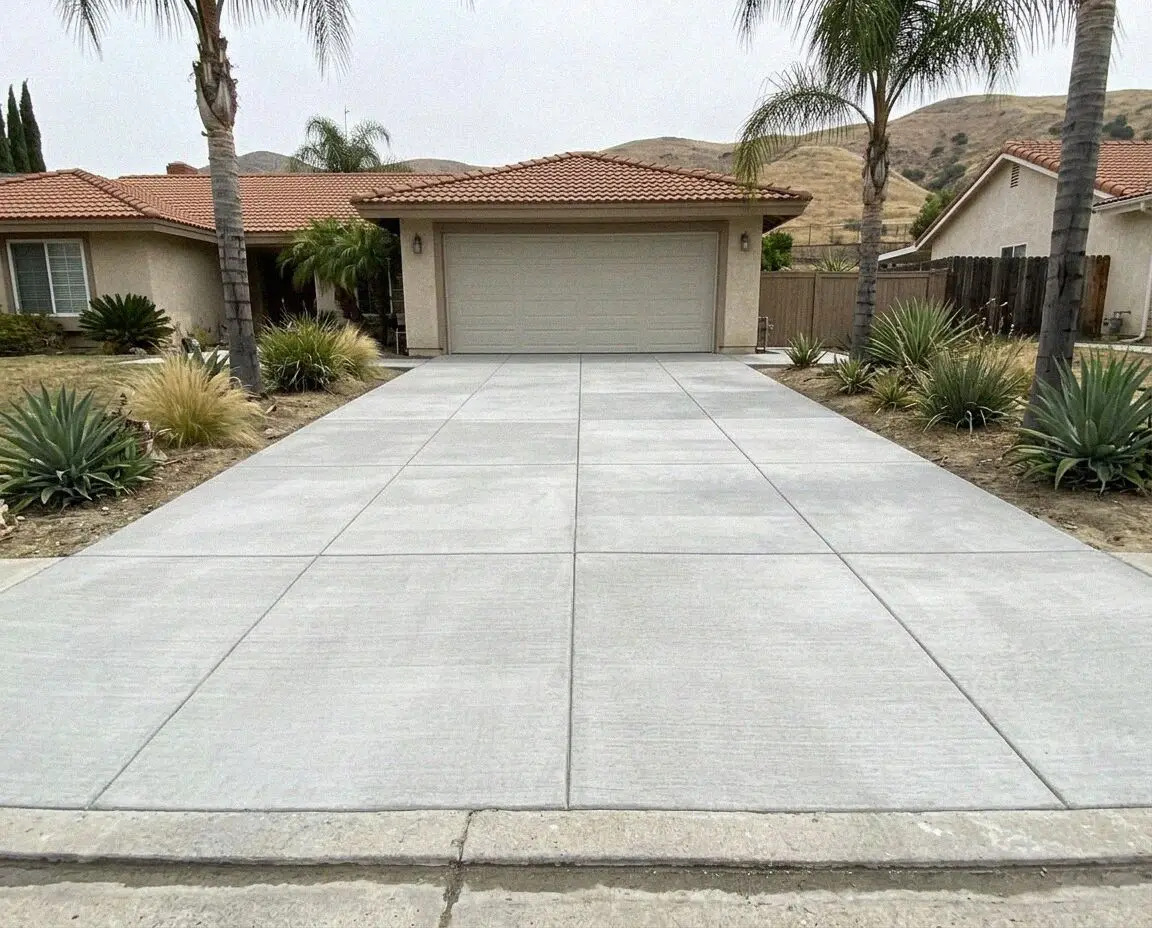
Finished interior concrete floor inside an addition in West Covina

Our Practice

Pouring Interior Concrete Floors in West Covina

Interior slabs across West Covina face active ground pressures from subgrade layers that expand when wet and contract during dry summer months. According to the USDA Web Soil Survey, fine textured soils in this basin hold water against residential foundations. Slabs poured directly onto unconditioned earth absorb this dampness through capillary action, which lifts floor coverings and causes hairline floor cracks.

Ruben Alcaraz spent 16 years working on trade crews across the San Gabriel Valley before founding Citrus West Covina Concrete in 2019. Pouring an interior floor requires tighter grade tolerances than an outdoor driveway because finished interior rooms demand an even elevation for walls, tile, or exposed polished surfaces. Our crew excavates unstable native clay, lays four inches of crushed aggregate, and compacts the bed to uniform density.

In a community where owner-occupied homes stand at 64.2%, room additions and garage conversions demand long term structural integrity. Operating under license CSLB C-8 with liability insurance on every job, our team installs a continuous 15 mil vapor barrier directly over compacted base rock. This physical barrier stops moisture vapor from pushing through the concrete, preventing efflorescence and protecting indoor flooring for decades.

Warning Signs

When is a West Covina interior concrete floor failing?

Cracks Spreading Across the Slab

Fine lines often start near corners where interior walls sit. When hairline gaps widen beyond one eighth of an inch, the subgrade beneath has settled unevenly. Ignoring expanding fissures allows seasonal moisture to travel into the room, rotting wood baseboards and carpet pads.

Heaving and Bowing from Clay Soil

Homes built during the 1950s building boom frequently sit over expansive clay that swells during wet winter storms. Subgrade movement exerts upward hydraulic force against the slab, causing the concrete surface to bow upward. Left uncorrected, doorways stick and tile floors snap.

White Powdery Mineral Staining

A chalky white dust called efflorescence forms when water vapor migrates through porous concrete and evaporates into the room. This powdery coating signals that the subgrade moisture barrier has failed or was never installed. Over two years, rising damp breaks floor adhesives.

Uneven Slabs and Trip Ledges

Vertical displacement along fracture lines creates sharp edges across living spaces and workshop bays. Differential settlement greater than a quarter inch poses an immediate fall hazard for occupants. Delaying replacement over twelve months destabilizes perimeter wall framing above.

Base Standards

What Goes Into a West Covina Interior Concrete Floor

Every interior concrete specification we draft accounts for unstable San Gabriel Valley soils so your finished floor remains level, completely dry, and structurally sound under living areas or shop equipment.

Old Slab Demolition

We break out cracked concrete using hydraulic breakers, hauling away all rubble to maintain a clean workspace.

Subgrade Soil Testing

We inspect native clay for softness; wet pockets are excavated and replaced with clean crushed stone before forming.

Crushed Aggregate Base

Four inches of crushed rock is compacted with plate vibrators to create an unyielding foundation that resists movement.

Structural Mix Pour

We place 3,500 PSI concrete mixed specifically for interior applications, with higher strength blends available on demand.

Perimeter Isolation Joint

Closed cell foam strips line every foundation wall to let the slab expand without transferring pressure into the structure.

Vapor Barrier Membrane

A 15 mil polyolefin vapor retarder is taped at all seams, stopping moisture vapor from passing through the 4 inch floor.

Jobsite Debris Clearance

All form boards and wash water are collected and removed, leaving the building interior swept clean for the next trades.

Workmanship Guarantee

Every installation comes with a written workmanship guarantee against defects in how it was built backed by our CSLB C-8 license.

Floor Options

Four West Covina Interior Concrete Floors Compared

Choosing the proper interior slab specification depends on whether your space serves as a finished living addition, a busy workshop, or a converted garage resting on reactive San Gabriel Valley clay.

OptionExpected LifePrimary UseMaintenanceCure Before Use
Smooth Troweled Slab40 to 50 years under standard useResidential additions and ADUsOccasional neutral pH damp mopping7 days before light foot traffic
Polished Concrete50 to 60 years under standard useModern open plan home renovationsReapply protective guard every 3 years10 days before final diamond buffing
Vapor Sealed Slab50+ years with intact base retarderOriginal 1950s single story ranchesInspect perimeter joints every 5 years7 days before setting floor tile
Thin Bonded Overlay20 to 30 years under standard useGarage conversions with low door headsReseal clear topcoat every 2 years3 days before interior access

Subgrade soil conditions and intended room use determine the exact floor profile during our initial on site evaluation of your property.

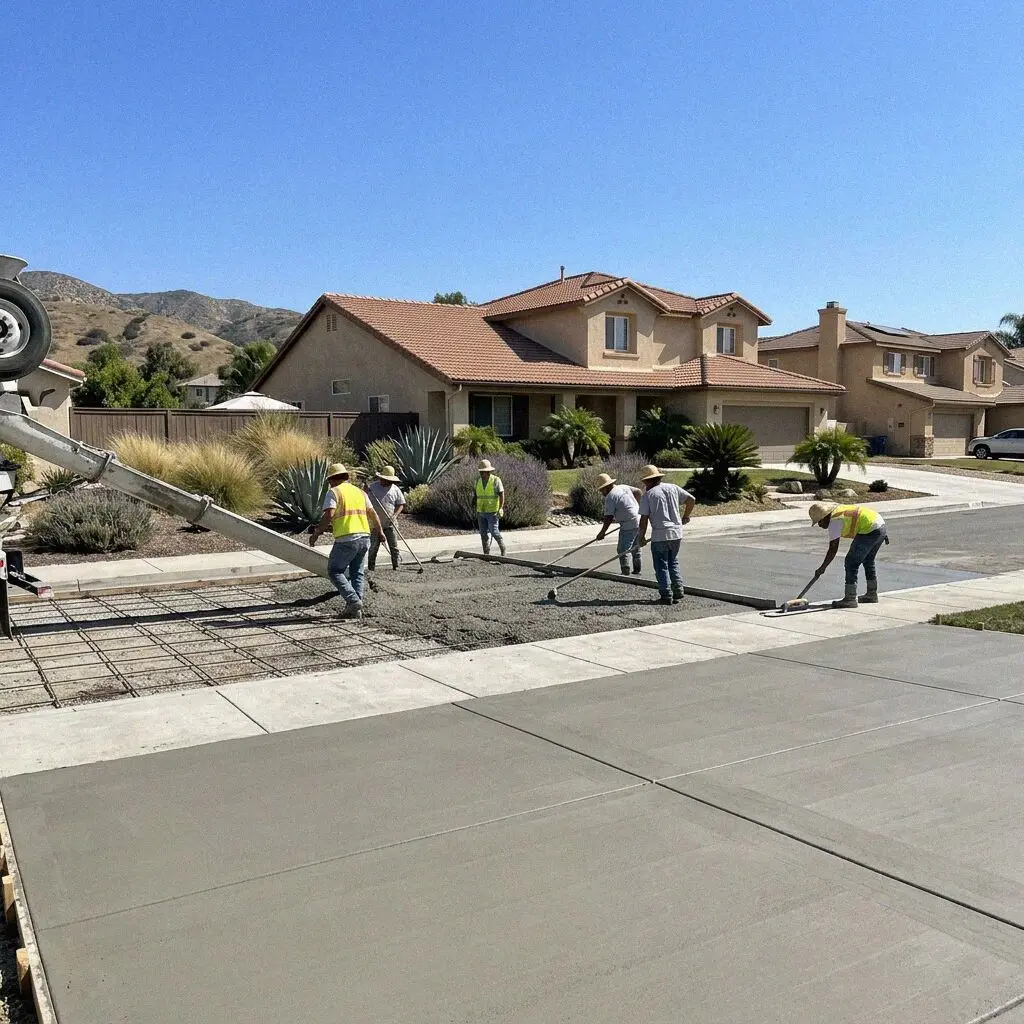
Concrete floor pour for an addition at a West Covina property

Regional Ground

Why West Covina Floors Require Vapor Control

Summer temperatures routinely top 90 degrees across the valley while winter storms deliver concentrated rainfall into expansive clay beds sitting 2 feet below.

Across this section of Los Angeles County, where 107,598 residents live across hillside slopes and alluvial flats, interior concrete additions must endure intense ground cycling. During wet months, clay beneath floor slabs absorbs water and expands outward, pressing against exterior grade beams and interior footings. When the ground dries in summer, subgrade support recedes, leaving unsupported voids that cause thin or poorly reinforced interior slabs to crack.

The Portland Cement Association highlights how moisture transmission through unsealed slabs ruins modern adhesive floor finishes. In local homes averaging 3.91 people per household, interior living spaces experience high daily traffic that demands clean, level, and dry concrete. We address this regional moisture profile by isolating the concrete mix with a 15 mil heavy duty vapor retarder, preventing subsurface moisture from migrating into indoor living quarters.


Installation

Five Steps to a West Covina Interior Floor

From the initial elevation measurements to the final surface review, each construction stage is calibrated to keep indoor concrete perfectly flat and protected from subterranean dampness.

1

Site Elevation Survey

We measure subgrade levels, evaluate access routes, and check moisture conditions across the footprint using laser levels.

2

Plan Review and Permitting

We file plans with the West Covina Building and Safety Division and lock in the pour date once the permit clears the desk.

3

Subgrade Excavation

Day one clears old slabs or organic soil down to solid clay, hauling waste to local recycling yards before compaction.

4

Base and Slab Placement

Our CSLB C-8 crew lays base aggregate, a 15 mil barrier, and steel mesh, then pours 3,500 PSI concrete under direct supervision.

5

Finishing and Handover

We trowel the surface flat, sweep all perimeters clean, review the completed slab with you, and deliver the final paperwork.

Cost Factors

What Decides West Covina Interior Floor Estimates

Your interior floor estimate reflects square footage, excavation depth, subgrade moisture barriers, and indoor site access rather than flat rates, ensuring you pay only for the materials your specific room demands.

Single Family Room Additions

Square footage and required footing connections establish the baseline volume of structural concrete and crushed rock needed.

Backyard ADU Foundations

Plumbing trenches and electrical conduits running beneath the interior slab require dedicated hand compaction and extra forms.

Confined Interior Excavation

Narrow side yards that restrict power equipment require hand digging and wheelbarrow staging, adding labor hours to demolition.

Polished Floor Finishes

Hard troweled or decorative diamond polished surfaces depend on aggregate density that can only be calculated during an on site review.

We inspect ground stability and doorway clearances in person before quoting. Every estimate is measured and written on site (626) 263-1740 or send us a message.

Request Your On Site Interior Floor Measure

We visit your property to measure dimensions, inspect subgrade soils, and examine interior access routes. You receive a detailed proposal with clear specifications before any work begins on your home.

Request a Free Estimate

Written on site · No obligation

By submitting, you agree to our disclosure and consent terms, including being contacted by Citrus West Covina Concrete.

Client Feedback

West Covina Homeowners on Our Interior Floors

These verified project accounts confirm our commitment to level elevations, clean jobsites, and dependable moisture protection across local properties.

Google review

“The crew poured a 450 square foot concrete floor for our new master bedroom addition in 3 days. The slab came out completely level across every wall line, and the vapor barrier under the concrete has kept the room dry through two heavy winter rains.”

M. Ramirez, West CovinaInterior Concrete Floor · Google · 2025
Google review

“We converted our detached garage into an ADU and needed a 400 square foot floor poured in a very narrow rear lot. They wheeled all the concrete through a four foot side gate without damaging the stucco, finishing the entire pour and site cleanup in 2 days.”

J. Okafor, West CovinaADU Concrete Floor · Google · 2026
Facebook review

“During the final walkthrough after pouring our 600 square foot workshop floor, Ruben Alcaraz checked every edge with a six foot level and gave us the written guarantee. When we had a framing question 4 months later, he returned our message the same afternoon.”

S. Whitfield, West CovinaWorkshop Concrete Floor · Facebook · 2026

Common Inquiries

Interior Concrete Floor Questions in West Covina

Here are the direct facts regarding site preparation, permitting, curing timelines, and guarantees for interior residential slabs.

(626) 263-1740
  • What determines the cost of an interior floor?

    Your estimate is determined by square footage, demolition of existing slabs, excavation depth, subgrade soil stabilization, and interior access limitations. A slab poured inside an existing room requiring wheelbarrow access involves more labor hours than an open addition footprint. Every estimate is measured and written on site

  • How long does concrete floor installation take?

    A typical interior floor pour takes 3 to 4 working days from initial excavation through final power troweling. Tough subgrade clay or tight room access can extend preparation by an extra day. Once poured, the concrete requires 7 days of moist curing before light foot traffic and 28 days before heavy storage loads or adhesive flooring can be installed.

  • What is included in an interior concrete floor?

    Every project includes excavation, subgrade compaction, aggregate base rock, a 15 mil puncture resistant vapor barrier, steel reinforcement, and smooth trowel finishing. Perimeter expansion joints along foundation walls and complete site cleanup are standard line items on your estimate rather than unexpected extras billed later.

  • Do I need a building permit for an interior floor?

    Yes, interior structural slabs for living additions and garage conversions require a building permit from the West Covina Building and Safety Division. Citrus West Covina Concrete prepares the required documentation and pulls the permit directly so all inspections pass municipal structural codes without placing the filing burden on you.

  • When is the optimal season to pour an interior floor?

    Spring and autumn provide optimal conditions when local temperatures hover near 75 degrees and air humidity remains steady. Summer pours require early morning placement to prevent rapid surface drying before troweling can finish. Winter rain delays excavation because wet clay cannot be compacted, adding days of drying time to the schedule.

  • What guarantee comes with the finished concrete?

    Your project comes with a written workmanship guarantee against defects in how it was built alongside standard manufacturer warranties on ready mix batches. This coverage protects your investment against construction errors and premature surface failure. It does not cover normal hairline shrinkage or ground displacement caused by regional earthquakes and shifting clay.

  • Which materials and equipment do you work with?

    We pour certified ready mix concrete supplied by local batch plants, using Type II/V Portland cement designed to resist soil sulfates. We place a 15 mil Stego Wrap vapor retarder beneath the slab to block water vapor. For finishing, our crews operate ride on power trowels and magnesium hand floats to produce a dense, flat indoor surface.

  • Do I need to be home while the crew is pouring?

    You only need to be present for the initial morning walk through and the final inspection when the slab is finished. Before our team arrives, please clear access pathways and remove vehicles from the driveway so trucks can stage safely. If questions arise during the work, Ruben Alcaraz oversees operations and answers calls directly.

Service Area

Concrete Floor Installation Outside West Covina

Our crew installs moisture protected interior slabs throughout the San Gabriel Valley, delivering the same rigorous subgrade standards to every home we serve.

Show All Areas We Serve

Schedule Your West Covina Concrete Floor Measure

Call to schedule an on site evaluation of your room footprint, subgrade soil moisture, and finished slab elevation. Ruben Alcaraz inspects every detail in person and returns inquiries within 1 business day.