Serving West Covina, CA and surrounding areas.(626) 263-1740
Citrus West Covina Concrete

Concrete Retaining Walls in West Covina, CA, Holding Clay Slope Cuts and Terraces

Citrus West Covina Concrete constructs steel reinforced concrete retaining walls engineered to resist active hillside clay pressure in every yard. Every estimate is measured and written on site

Google reviewsFacebook reviewsBetter Business Bureau reviews5.0 Stars Our customers' own rating · Facebook, Google and the BBB
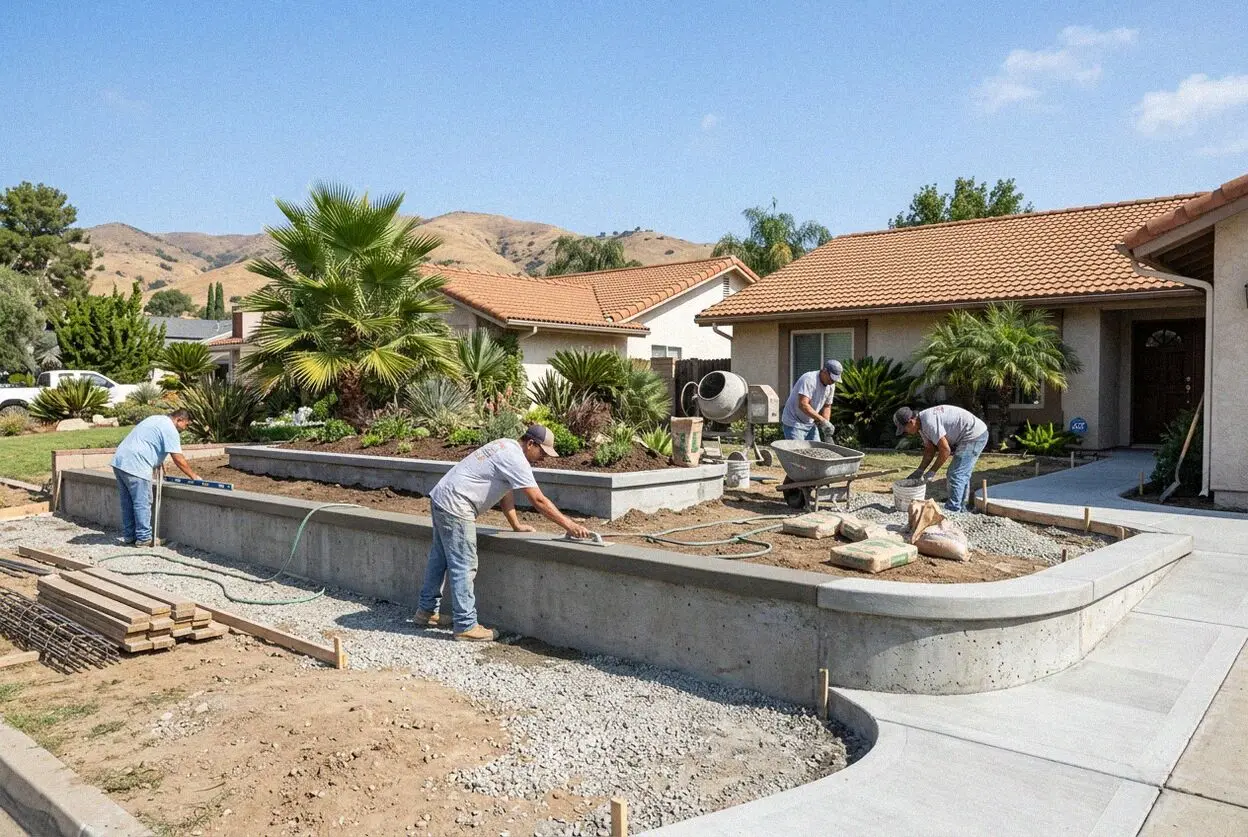
Pouring forms for a concrete retaining wall at a West Covina home
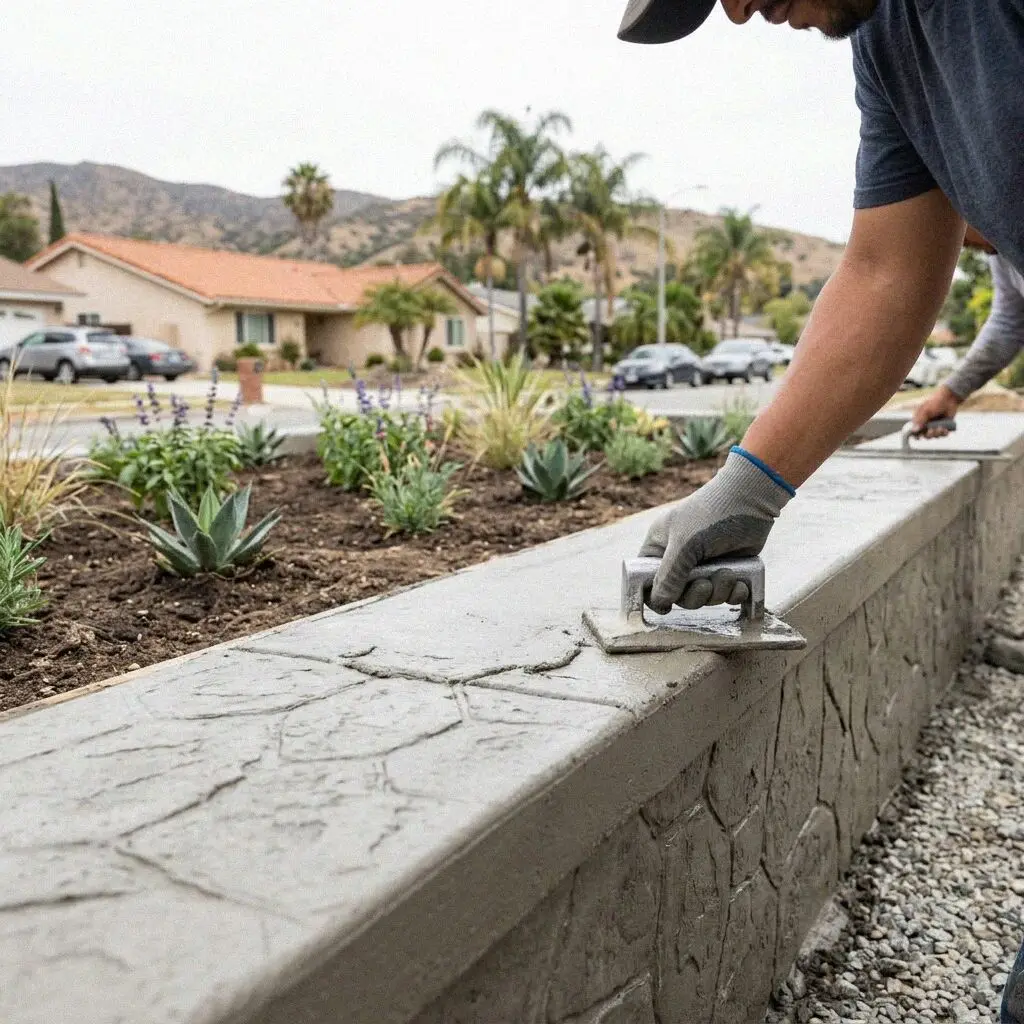
Finished concrete retaining wall on a terraced yard in West Covina

Structural Work

Pouring a Retaining Wall on a West Covina Lot

Hillside lots across West Covina face constant slope creep against property lines. Soils mapped through the USDA Web Soil Survey show dense clay that expands during winter storms, generating lateral load against yard borders. Without anchored footings, saturated soil shifts masonry forward. We excavate spread footings at least 24 inches into native ground to lock every wall against movement.

Every structural pour requires continuous internal steel reinforcement to manage tension created by rising ground pressure. Standards maintained by the Portland Cement Association specify that concrete resists compression but requires grade 60 steel rebar to resist bending moments. Ruben Alcaraz brought 16 years of concrete trade experience to the company before 2019, placing rebar on 12 inch centers.

Water trapped behind solid concrete multiplies lateral weight until the stem fails, making drainage just as critical as the footing. We install 4 inch perforated collection pipes wrapped in filter fabric along the base of the backfill, backed with washed crushed rock. Citrus West Covina Concrete operates under CSLB C-8 licensing and carries liability insurance on every job, ensuring every retention project is built to control hydrostatic load.


Failure Signs

When is a West Covina retaining wall past repair?

Forward Tilting Along the Top

A visible lean away from the retained bank shows that the foundation footing has lost its grip in wet subgrade. Saturated ground pushes against the buried stem until the structure rotates outward. Leaving a tilted barrier allows progressive creep to break adjoining patio slabs.

Clay Expansion Shear Cracks

Vertical shear cracks splitting across concrete panels point to heavy clay expansion common across the San Jose Hills. Local soils swell during wet winter periods and shrink in hot summer dry spells. Repeated ground movement snaps unreinforced walls that lack engineered depth.

Efflorescence and Weep Clogging

White powdery mineral crust blooming along the wall face signals standing water trapped inside the backfill material. When soil water cannot exit through clogged weep openings, lateral pressure doubles against the stem. Over 2 to 3 wet seasons.

Separation at Property Bounds

Gaps opening between the concrete structure and adjacent hillside grade leave upper terraces unsupported and hazardous. Unretained slopes slip further with every winter rain, eroding yard pads and fences. Delaying replacement across 1 rainy season multiplies excavation costs.

Build Package

What Goes Into a West Covina Retaining Wall

Every structural wall we cast in West Covina is engineered to hold back active hillside soil pressure permanently through deep footing excavation, continuous steel reinforcement, and integrated subgrade drainage lines.

Old Wall Demolition

We break out failed concrete or crumbling block barriers and haul all rubble away to an approved recycling plant.

Subgrade Soil Testing

We probe footing trench soil for bearing capacity, excavating unstable native clay until we reach solid undisturbed ground.

Crushed Rock Base

A 6 inch compacted gravel leveling pad goes below the footing to prevent settling and isolate concrete from wet subgrade.

Structural Mix Pour

We pour 4000 psi structural concrete with low water ratios, offering smooth form finishes or textured architectural faces.

Sealed Cold Joints

Keyways and moisture barriers seal the connection between footing and vertical stem so ground moisture never enters seams.

Deformed Steel Cage

Grade 60 steel rebar cages tied on 12 inch centers distribute hillside soil loads, doubling structural lifespan to 50 years.

Site Wash and Grade

We backfill behind the wall with washed rock, hand rake the yard grade, and sweep adjoining walkways clean of all debris.

Workmanship Warranty

Every project includes a written workmanship guarantee against defects in how it was built, covering all structural retaining walls.

Wall Systems

Four Retaining Wall Options in West Covina

Hillside residential lots require different retaining structures depending on bank height, soil surcharge, and proximity to property lines, balancing structural lifespan against excavation requirements.

OptionService LifeIdeal SiteMaintenanceBuild Time
Poured Concrete Wall50 to 70 yearsSteep cuts and structural loadsInspect weep holes every 1 year3 to 5 working days
Architectural Concrete50 to 75 yearsFront yard view terracesWash and seal every 3 years4 to 6 working days
Concrete Masonry Unit30 to 45 yearsPost war 1950s tract homesCheck mortar joints every 2 years4 to 5 working days
Interlocking Block Wall25 to 35 yearsTight rear yards with hand accessClear drainage pipe every 1 year2 to 3 working days

We evaluate slope gradient, bank height, and clay soil conditions during the lot inspection to determine which retaining structure matches your yard.

Poured concrete retaining wall holding a hillside terrace in West Covina

Local Ground

Why Soil Pressure Runs High in West Covina

Heavy clay soils across residential parcels housing 107,598 residents expand under seasonal winter rain, demanding footings excavated 24 inches into native soil.

Much of West Covina rises into the San Jose Hills in eastern Los Angeles County, where residential properties feature steep cut slope yard cuts. Census data records owner-occupied homes at 64.2%, meaning owners invest in permanent yard stability. The native subgrade contains dense clay that swells significantly when wet. Unreinforced masonry barriers built in earlier decades crack as expanding soil exerts intense lateral thrust against rear boundaries.

The West Covina Building Division requires engineering reviews and building permits for retaining walls supporting a surcharge or exceeding 4 feet in height from footing to top. In a community with 2,589 people per square mile, property lines sit close together, so wall failures immediately threaten neighboring terraces and patios. Poured concrete stem designs resolve this pressure by locking rebar into wide spread footings.

Project Steps

How We Build a West Covina Retaining Wall

Every retention project follows an engineered sequence from initial elevation shoots through deep trench inspection, ensuring the finished wall withstands seasonal ground pressure without moving.

1

Site Elevation Survey

We measure slope grade, soil conditions, and bank height on site, calculating footing dimensions and steel requirements.

2

Permitting and Plan Approval

We submit structural plans to the West Covina Building Division, pull required permits, and schedule the start within 10 days.

3

Trenching and Soil Inspection

Day one clears old structures and digs trenches 24 inches deep, hauling debris away while inspecting subgrade bearing stability.

4

Formwork and Steel Placement

Crews tie grade 60 steel rebar cages on 12 inch centers, erect heavy wood forms, and pour 4000 psi concrete under supervision.

5

Drainage Install and Hand Off

We place 4 inch perforated drainage pipe in crushed rock, wash all paved areas, and walk the completed structure with the owner.

Cost Factors

What Determines Retaining Wall Costs in West Covina

Retaining wall investments vary based on physical site conditions including bank elevation, soil excavation volume, equipment access to backyard slopes, and structural reinforcement demands rather than flat rates.

Standard Yard Terraces

Single family lots with 3 to 4 foot elevation cuts require basic footing excavation and standard 12 inch rebar grids.

Steep San Jose Hills Slopes

Steeper hillside cuts require footings dug 30 inches deep and heavier rebar spacing to resist greater active soil volumes.

Restricted Backyard Access

Narrow side gates that prevent small excavator entry require manual hand digging and wheelbarrow hauling, adding labor time.

Architectural Face Finishes

Integral color pigments and textured board form liners require specialized formwork assembly evaluated directly on site.

We measure wall length, bank height, and slope grade on site to provide a written estimate tailored to your exact property line. (626) 263-1740 or send us a message.

Request an On Site Retaining Wall Estimate

Ruben Alcaraz visits your West Covina property to evaluate slope grades, calculate footing depths, and deliver a detailed plan showing all reinforcement and drainage specifications for your hillside boundary.

Request a Free Estimate

Written on site · No obligation

By submitting, you agree to our disclosure and consent terms, including being contacted by Citrus West Covina Concrete.

Client Stories

Local Retaining Wall Client Reviews in West Covina

Homeowners across West Covina rely on our reinforced concrete retaining walls to secure shifting hillsides, protect property lines, and stabilize residential yard terraces.

Google review

“Our rear slope was creeping toward the patio after heavy rains. The crew excavated 24 inches down into the clay and poured a solid 4 foot retaining wall with rear drainage pipes in 4 days. The yard line is completely stable and the finish is clean.”

M. Ramirez, West CovinaConcrete Retaining Wall · Google · 2025
Google review

“Access to our backyard slope was narrow, requiring wheelbarrow runs for every yard of concrete. Ruben Alcaraz and his team formed a 60 foot long retaining wall anchored on deep footings within 5 working days. The structure holds our upper terrace perfectly.”

J. Okafor, West CovinaConcrete Retaining Wall · Google · 2026
Facebook review

“After the pour dried, the team washed down the entire driveway and walked every foot of the new 5 foot retaining wall with us. They handed over the written warranty paperwork and checked that all drainage weep outlets flowed freely before leaving.”

S. Whitfield, West CovinaConcrete Retaining Wall · Facebook · 2026

Common Queries

Retaining Wall Questions in West Covina

Straightforward answers regarding structural wall engineering, municipal building permits, curing intervals, and site preparation for West Covina properties.

(626) 263-1740
  • What determines the cost of a retaining wall here?

    Total retaining wall cost is determined by wall height, trench excavation depth, subgrade soil stability, and backyard equipment access. Taller walls holding significant hillside surcharge require wider footings and denser steel rebar reinforcement. Demolishing and hauling existing broken concrete also shapes the total scope. Every estimate is measured and written on site

  • How long does building a retaining wall take?

    A standard residential retaining wall takes 3 to 5 working days to excavate, form, and pour. Tight hillside access or demolishing heavy stone walls can add 1 or 2 days of manual labor before forms go up. Once the concrete is poured, forms strip after 48 hours, but the wall must cure for 28 days before heavy backfill soil is compacted against the stem.

  • What is included in a retaining wall project?

    Every estimate includes site excavation, gravel base compaction, grade 60 steel rebar placement, structural concrete pouring, and complete subgrade drainage lines. Two items people often assume are extras but are fully covered as standard line items include hauling away old demolished masonry and installing 4 inch perforated drain pipe wrapped in filter fabric.

  • Do I need a permit for a wall in West Covina?

    Yes, if the retaining wall exceeds 4 feet in height measured from the bottom of the footing or if it supports a sloped surcharge. The West Covina Building Division reviews engineering calculations and issues the permit, which we file directly. Shorter garden borders under 3 feet without slope surcharge do not require city permits.

  • What season is ideal for pouring retaining walls?

    Late spring and early autumn provide ideal pouring conditions because moderate temperatures between 65 and 80 degrees allow steady, controlled concrete curing. Pouring during winter rainy months requires extra days to pump rainwater out of footing trenches and dry out clay beds. In summer heat, curing blankets and water sprays must be applied to prevent shrinkage cracks.

  • What warranty covers a new concrete retaining wall?

    Our work comes with a written workmanship guarantee against defects in how it was built. This comprehensive policy covers structural defects, footing movement, and joint separation resulting from installation methods. It does not cover surface hairline cracks from extreme seismic events or unapproved uphill grading. Any inquiry receives a reply within 1 business day.

  • Which concrete mixes and equipment do you use?

    We pour 4000 psi structural transit mix concrete containing low alkali cement and crushed aggregate, reinforced with grade 60 steel rebar. For difficult hillside backyards, we use compact rubber track excavators and specialized line pumps that reach over 150 feet through side yards, eliminating the need to take down fences or bring heavy machinery onto lawns.

  • Do I need to be home while the wall is built?

    No, you do not need to be on site while work progresses provided our crew has side yard access to the work area and water connections. We ask that vehicles be parked away from access paths and that pets remain indoors during excavation hours. If any question arises during the build, you can contact Ruben Alcaraz directly on site.

Regional Reach

Retaining Walls Beyond West Covina Boundaries

We build engineered concrete retaining walls across neighboring foothill communities, bringing identical structural excavation and drainage standards to every hillside lot.

Show All Areas We Serve

Schedule Your Retaining Wall Inspection

We inspect your slope cut, measure bank elevation, and calculate footing depth for your West Covina yard. Send your details to receive a call within 1 business day and book an on site survey.