Serving West Covina, CA and surrounding areas.(626) 263-1740
Citrus West Covina Concrete

Garage Floor Concrete in West Covina, CA, Isolated From Expansive Subgrade Clays

Citrus West Covina Concrete casts reinforced garage slabs over vapor retarders to stop cracking from local clay soil. Every estimate is measured and written on site

Google reviewsFacebook reviewsBetter Business Bureau reviews5.0 Stars Our customers' own rating · Facebook, Google and the BBB
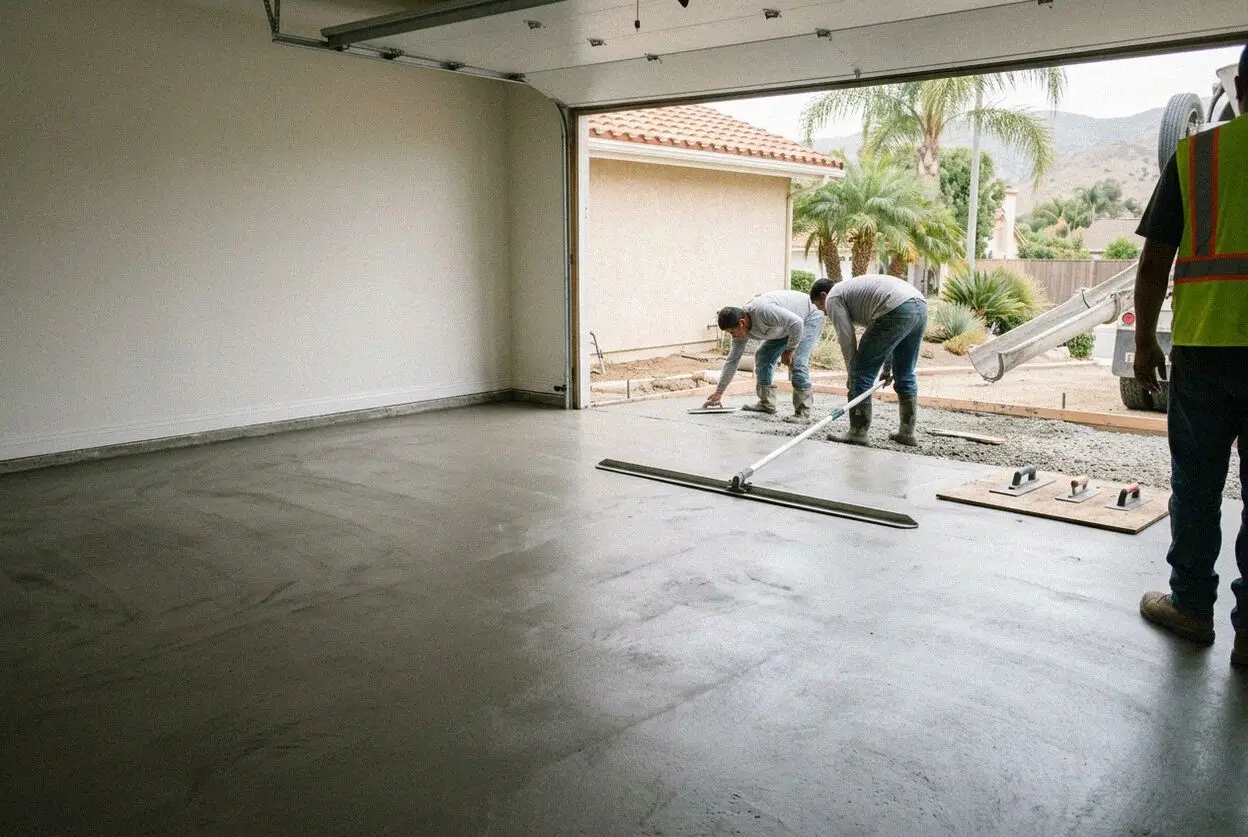
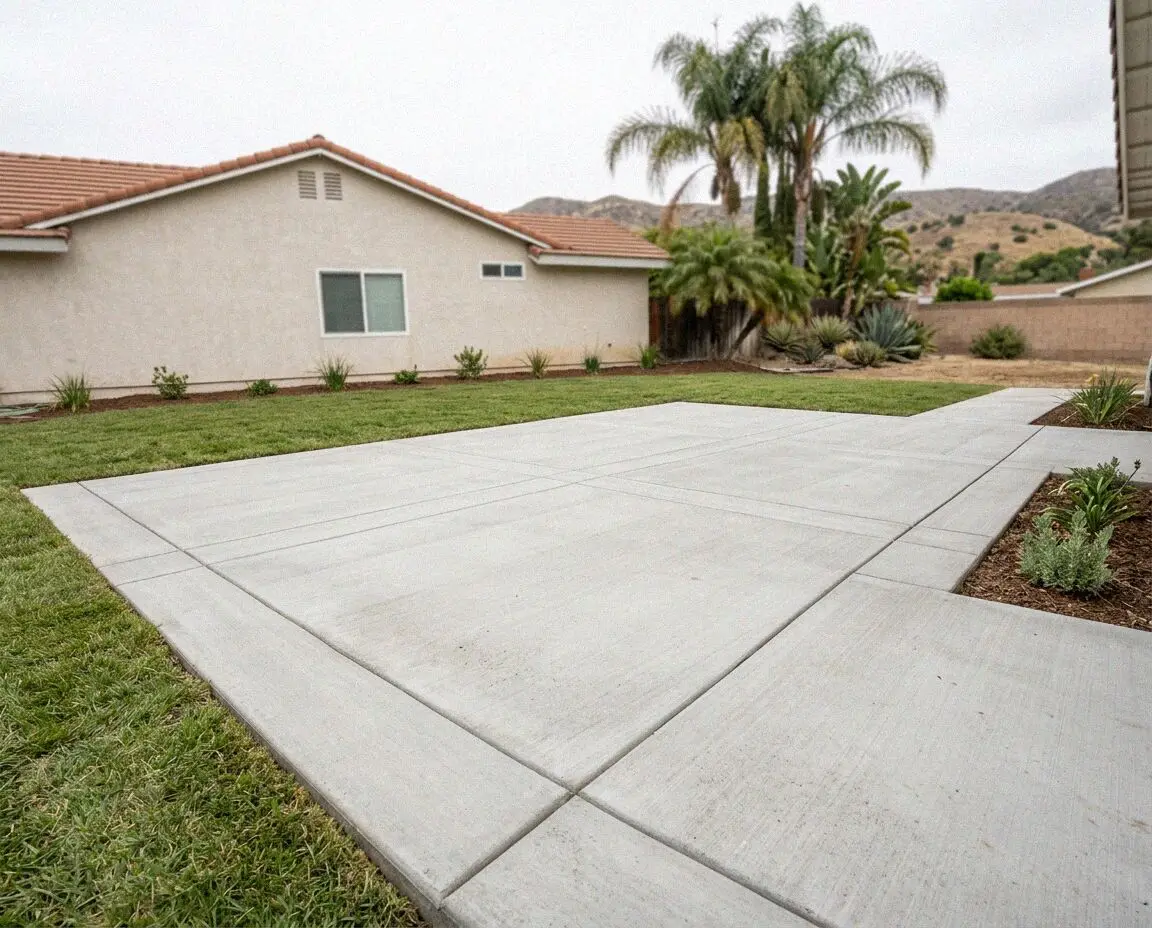
Pouring concrete for a two car garage floor at a West Covina residence
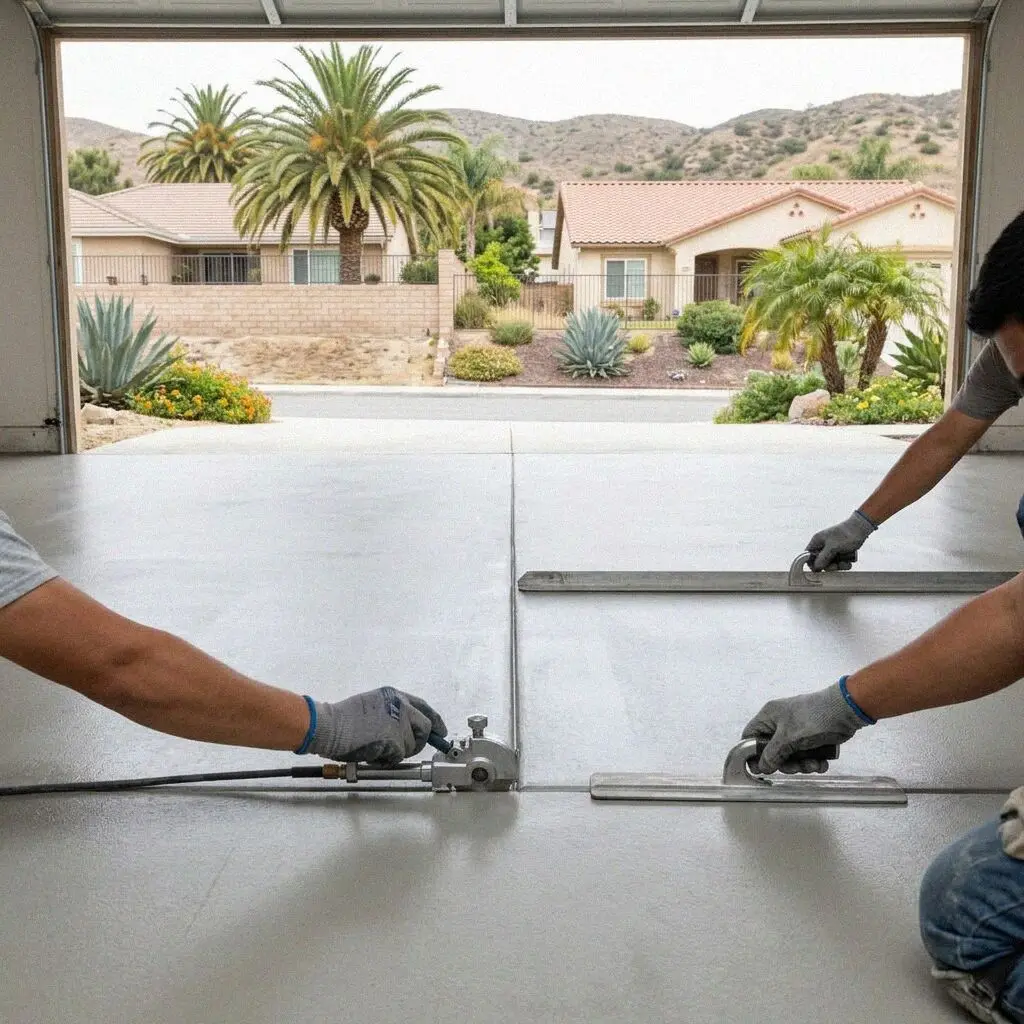
Crew screeding concrete for an attached garage floor in West Covina

Trade Standards

Pouring a Garage Floor on a West Covina Lot

Most residential garages across the city were built during the postwar housing boom without underlying moisture protection. The ground beneath these slabs consists largely of expansive clay, which swells during winter rains and shrinks during dry summers. According to the USDA Web Soil Survey, soils with high shrink and swell potential exert severe uplift pressures that fracture unreinforced four-inch concrete.

When subgrade soil shifts beneath an unreinforced slab, moisture wicks upward into the concrete and damages sill plates, drywall, and stored belongings. Ruben Alcaraz worked on crews for 16 years before founding Citrus West Covina Concrete in 2019, learning how soil movement dismantles indoor flatwork. We excavate four inches of unstable dirt, lay a compacted crushed aggregate base, and install steel rebar grid tied on three-foot centers.

With owner-occupied homes at 64.2% across West Covina, homeowners need indoor slabs that remain stable across decades of seasonal rainfall changes. We operate under license CSLB C-8 from the California Contractors State License Board and carry liability insurance on every job. Each garage floor pour incorporates a continuous vapor retarder and isolation joints along stem walls to let the slab move independently without binding.


Inspection Cues

When is a West Covina garage slab past repairing?

Offset Heaving Across the Floor

Hairline cracks that lift into uneven ridges signal differential ground movement beneath the foundation. Expansive subgrade soil expands unevenly when wet, shoving sections of the concrete upward. Grinding down the ridge does not fix the loss of subbase contact underneath.

Moisture Sweating Through the Base

Water dampening the concrete surface from below indicates the complete lack of a subgrade vapor retarder. In 1950s tract homes, slabs were poured directly on bare earth, allowing groundwater to migrate upward. This moisture softens storage boxes and causes coating delamination.

Surface Spalling and Scaling

Flaking and pitting across the top layer often look like surface wear from tire friction, but they expose porous aggregate underneath. Once moisture enters these pockets, seasonal temperature swings accelerate internal crumbling, eroding the slab to subgrade level within two years.

Trip Hazards Along Door Openings

When the slab drops away from the exterior driveway apron or perimeter footing, it forms a sharp lip at the threshold. This displacement strains vehicle suspensions and allows runoff to pool against interior framing, rotting structural sill plates over a single six-month wet season.

Full Inclusions

What Goes Into a West Covina Garage Floor

Every garage floor we cast is engineered to survive the seasonal expansion of local soils, preventing interior cracking, water infiltration, and structural settlement through proper subgrade preparation and isolation.

Old Slab Demolition

We break out and haul away old unreinforced concrete down to native earth, preventing cracked rubble from compromising the new pour.

Subgrade Soil Compaction

We inspect the underlying clay bed for uncompacted fill, rolling and proof-testing the soil to 95 percent relative compaction before gravel.

Crushed Base and Barrier

A four-inch crushed rock base topped with a ten-mil polyethylene vapor retarder stops subgrade moisture from migrating into indoor air.

Four-Thousand PSI Concrete

We place four-thousand pound per square inch concrete with low water content, offering fiber mesh or structural rebar reinforcement.

Perimeter Isolation Joints

Closed-cell expansion foam along stem walls and footings lets the new slab expand without binding against the structural framing.

Steel Reinforcement Grid

Number four steel rebar tied on eighteen-inch centers sits on concrete chairs, elevating strength to double the lifespan of the slab.

Site Cleanup and Washout

Our crew removes all wooden form boards, hauls away excess slurry, sweeps surrounding flatwork, and confirms water drains toward doors.

Workmanship Guarantee

Every completed installation includes a written workmanship guarantee against defects in how it was built to protect your investment.

Floor Options

Four Ways to Finish a West Covina Garage Floor

Selecting the right finish for an interior slab depends on whether the space serves as basic vehicle parking, a high-traffic workshop, or an enclosed living conversion exposed to subgrade vapor pressures.

OptionLifespanIdeal UseMaintenanceCure Time
Smooth Trowel Slab30 to 40 yearsEveryday two car suburban garagesOccasional sweeping and washing7 days for vehicles
Epoxy Ready Base40 to 50 yearsModern workshops and home hobby baysMoisture test every 5 years7 days for vehicles
Trench Footing Slab50+ years under stable earthPostwar 1950s ranch foundationsJoint sealant renewal every 7 years7 days for vehicles
Fiber Reinforced Slab25 to 35 yearsTight alley access with narrow doorsSurface sealing every 3 years5 days for vehicles

Our team reviews slab thickness, drainage slopes, and surface options during the physical walk of your garage space before writing the specifications.

Compacted rock subbase prepared for a garage floor in West Covina

Local Ground

What West Covina Ground Does to a Garage Slab

Expansive clay soil across our 2,589 people per square mile city pairs with 90 degree summer heat to create severe subgrade shrinkage beneath older garage floors.

Most residential neighborhoods in the San Gabriel Valley feature garages built with shallow footings poured straight onto uncompacted native dirt. When seasonal storms arrive, the clay absorbs moisture and heaves upward against the slab center. As detailed by the Portland Cement Association, interior slabs lacking subgrade moisture retarders suffer vapor pressure that lifts unanchored concrete and breaks thin four-inch residential pours.

With an average household size of 3.91 people across West Covina, residential garages endure constant daily vehicle loads alongside heavy storage demands. Older unreinforced slabs cannot support modern sport utility vehicles when the subgrade drops away during dry summer spells. We address this local cycle by digging out poor soil, installing compacted aggregate base rock, and placing rebar on chairs to keep the new slab suspended above shifting ground.

Project Steps

Five Stages of a West Covina Garage Floor Pour

Our structured five-stage installation isolates your garage slab from expansive soil movement, delivering clean lines and durable structural strength from first site survey to final broom finish.

1

On-Site Evaluation

We measure doorway clearances, check slab elevations, and log existing cracks. Every slope is checked to ensure runoff drains outside.

2

Permits and Scheduling

You select surface finishes while we file with the West Covina Building Division, locking your installation date upon permit approval.

3

Demolition and Inspection

Day one breaks out old concrete for recycling and exposes subgrade soil. Unstable clay pockets are excavated and replaced immediately.

4

Pouring and Reinforcing

We place four inches of base, lay vapor retarder, position rebar, and cast concrete under direct CSLB C-8 licensed site supervision.

5

Cleanup and Walk-Through

We sweep the site and wash the approach. After a full walk-through, we issue a written workmanship guarantee against defects in how it was built.

Pricing Factors

What Determines Your West Covina Garage Estimate

Garage floor pricing reflects the structural requirements of your specific property, accounting for existing concrete thickness, subgrade soil instability, doorway access constraints, and reinforcement specifications.

Single Family Attached Bay

Standard two car attached garages require standard breakout, subgrade compaction, moisture retarder sheets, and tied steel rebar.

Townhouse Detached Garages

Shared party walls and common drive courts require manual buggy hauling and careful perimeter isolation along neighboring foundations.

Hillside Sloped Lot Bays

Steep approach driveways require extended concrete pump lines, deepened grade beams, and engineered retaining steps along perimeter walls.

Epoxy Ready Burnished Slab

Achieving a dense mechanical trowel finish for future epoxy coatings requires controlled cure rates evaluated directly on your site.

Subgrade stability, access clearances, and slab dimensions vary across local neighborhoods. Every estimate is measured and written on site (626) 263-1740 or send us a message.

Schedule Your On-Site Garage Inspection

We inspect your existing garage slab, check foundation stem walls for moisture damage, test soil elevation changes, and deliver a clear written quote with no surprise fees before demolition begins.

Request a Free Estimate

Written on site · No obligation

By submitting, you agree to our disclosure and consent terms, including being contacted by Citrus West Covina Concrete.

Owner Feedback

Garage Floor Projects Finished in West Covina

Read how West Covina homeowners resolved shifting clay, cracked postwar concrete, and moisture problems with our reinforced garage slab replacements.

Google review

“Our 1950s garage slab had heaved three inches near the back wall and cracked right through the middle. Ruben measured the slope and had a four-man crew tear out the old floor on Monday. By Thursday afternoon we had a brand new reinforced slab that drains perfectly.”

M. Ramirez, West CovinaGarage Floor Replacement · Google · 2026
Google review

“We have a narrow driveway with barely eight feet of clearance to the garage. They pumped concrete 110 feet without damaging our lawn, installed a thick vapor barrier, and completed the 450 square foot pour in three days flat. The finished surface is level and clean.”

J. Okafor, West CovinaReinforced Garage Slab · Google · 2026
Facebook review

“Ruben walked the entire perimeter with us on Friday morning to verify the threshold height against our driveway. When I called with a question about curing times, he returned my call in two hours. Having the written workmanship guarantee gives us tremendous confidence.”

S. Whitfield, West CovinaGarage Slab Pour · Facebook · 2026

Common Queries

Garage Floor Questions Asked in West Covina

Answers to the technical, permitting, and scheduling questions homeowners ask when planning an interior concrete garage floor replacement.

(626) 263-1740
  • What factors determine garage floor replacement cost?

    Your final cost depends on the thickness of the existing concrete, the volume of unstable clay that must be excavated, and site access. Narrow driveways that require pumping add equipment steps, while deep footings require additional rebar. We detail base rock tonnage, vapor barrier square footage, and disposal fees line by line so you see exactly what drives the total.

  • How many days does a garage floor project take here?

    A standard garage floor replacement takes three to four working days. Heavy clay soil removal or tight vehicle access can add an extra day to the excavation phase. Once the concrete is poured and finished, foot traffic is safe after twenty-four hours, but passenger cars must remain off the slab for seven full days while the mix cures to full design strength.

  • What is included with a garage slab replacement?

    Every installation covers demolition, ground excavation, base compaction, steel rebar, moisture retarder, and concrete placement. Subgrade proof-rolling and perimeter isolation joint strips appear as standard line items on your estimate rather than separate charges. We also include full haul-away of old rubble and cleanup of driveway approaches before we leave.

  • Do interior garage floor slabs require city permits?

    Yes, interior structural garage slabs require a building permit from the West Covina Building Division. We prepare the structural details and file the paperwork directly on your behalf. While simple exterior flatwork like a backyard pad may avoid permits, any slab tied into an attached garage foundation requires plan review and a mandatory pre-pour inspection.

  • Which season provides ideal weather for pouring?

    Autumn and spring offer the most balanced curing temperatures across the San Gabriel Valley. When daytime highs stay around seventy-five degrees, concrete cures evenly without excessive moisture loss. Pouring during ninety-degree summer spells requires wet curing blankets and frequent spraying to prevent surface checking, which extends job site maintenance time.

  • What warranty coverage protects my new garage slab?

    Your project includes a written workmanship guarantee against defects in how it was built. Ready-mix concrete suppliers provide their standard product warranties on the four-thousand PSI batch design. This coverage does not extend to normal surface hairline shrinkage or damage resulting from massive earthquake fault movement, because natural earth displacement sits outside any builder control.

  • Which concrete mixes and reinforcement do you use?

    We pour four-thousand PSI commercial mixes sourced from regional plants, incorporating low slump ratios for high structural density. Standard jobs receive number four steel rebar tied in an eighteen-inch grid, though clients can select structural macro-synthetic fibers for enhanced impact resistance. We use mechanical power trowels to create a smooth, hard-wearing interior face.

  • Do I need to remain home during the concrete work?

    No, you do not need to stay on site during demolition or pouring days. You simply need to clear vehicles from the garage and provide clear access to an exterior water spigot and electrical outlet before our crew arrives. Ruben Alcaraz provides daily progress updates, and we respond within 1 business day if any questions arise while you are away from the house.

Service Radius

Concrete Floor Pouring Beyond West Covina

Our crew brings CSLB C-8 licensed garage floor construction to residential properties throughout the San Gabriel Valley, handling tough clay soils on every site.

Show All Areas We Serve

Book Your West Covina Garage Floor Estimate

We visit your property to measure slab thickness, check subgrade clay levels, and inspect foundation stem walls. Expect a detailed written proposal within 1 business day to schedule your garage pour.