Serving West Covina, CA and surrounding areas.(626) 263-1740
Citrus West Covina Concrete

Slab Foundation Building in West Covina, CA Across Expansive Clay Subgrades

Citrus West Covina Concrete pours monolithic slab foundations with deepened grade beams to resist shifting clay soils. Every estimate is measured and written on site

Google reviewsFacebook reviewsBetter Business Bureau reviews5.0 Stars Our customers' own rating · Facebook, Google and the BBB
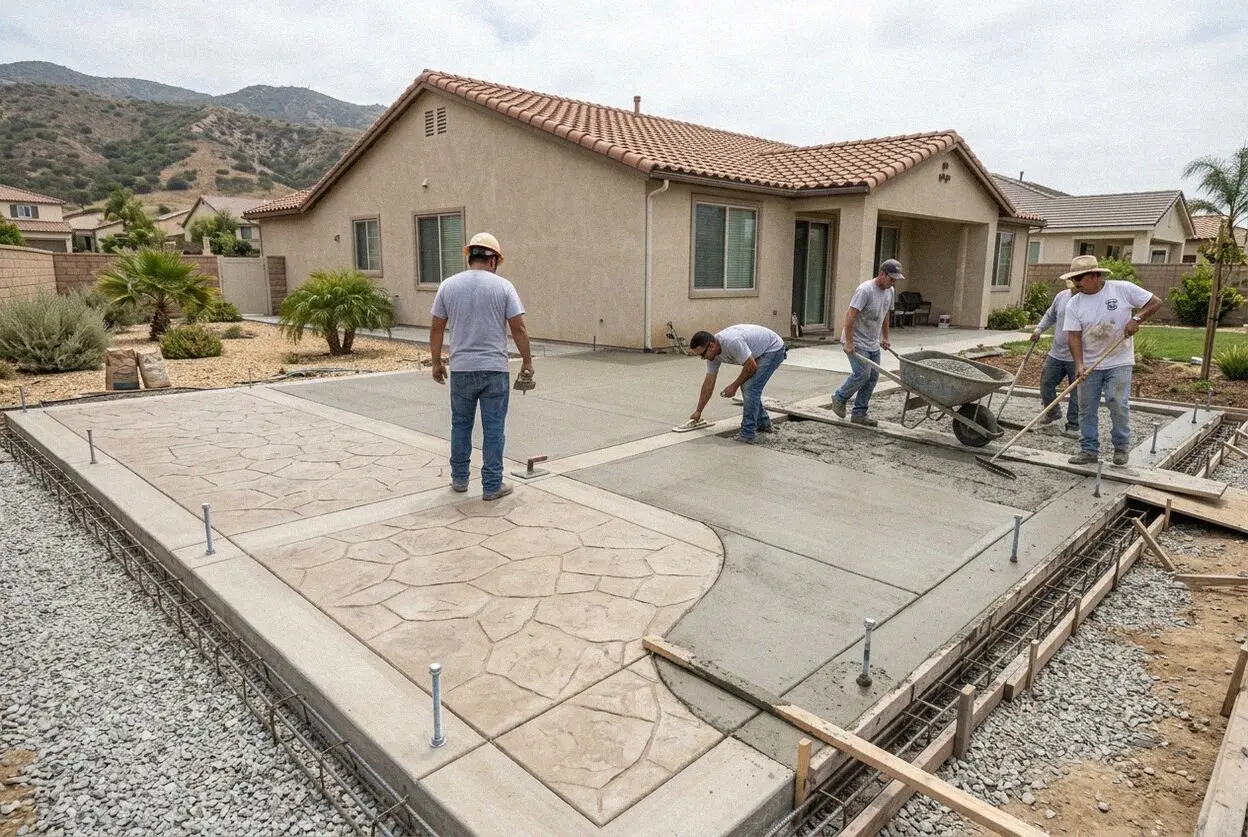
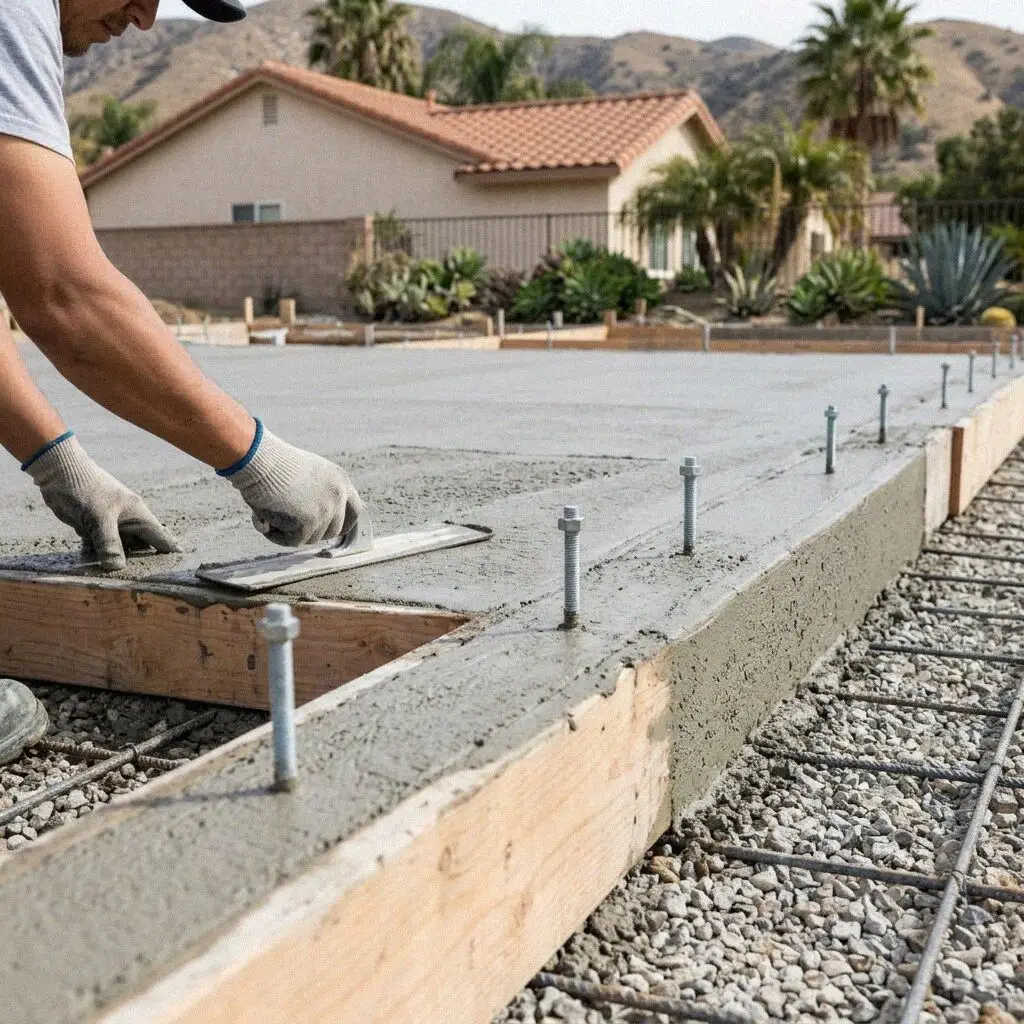
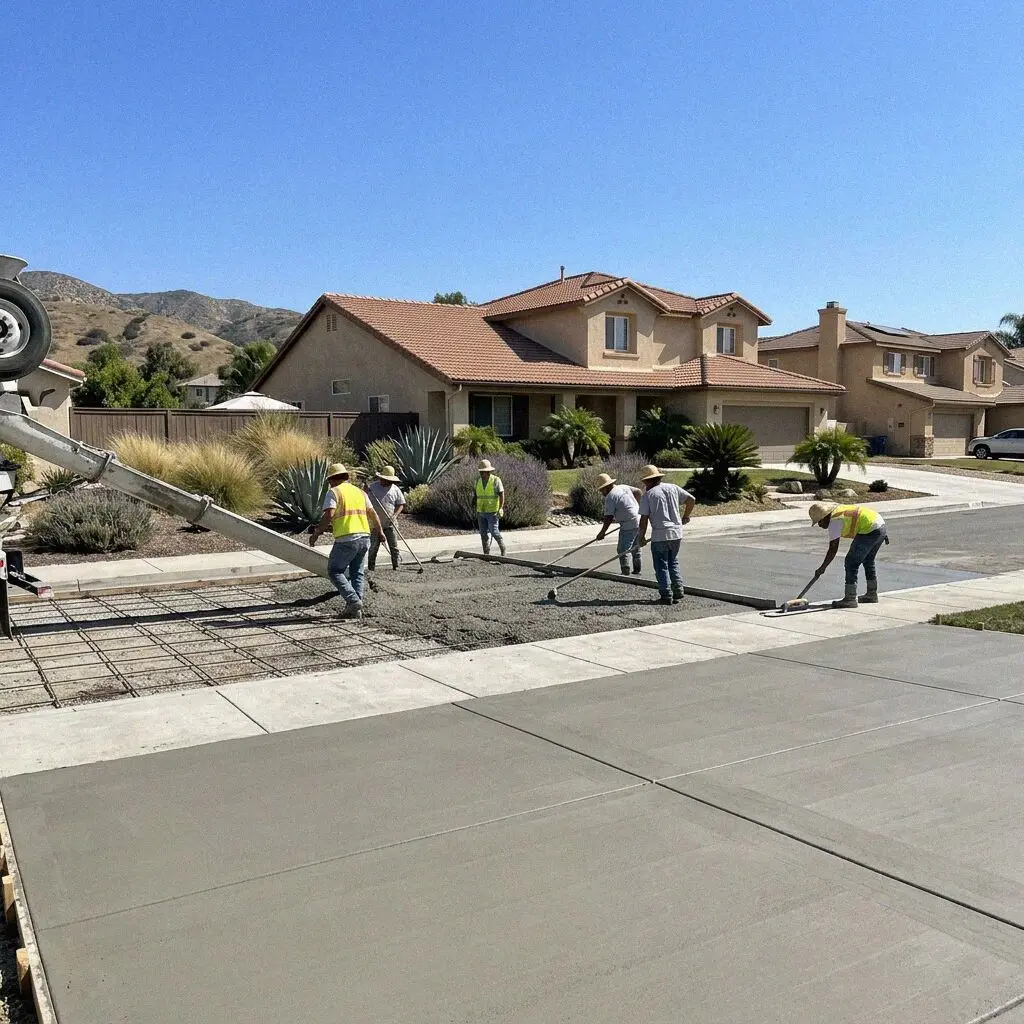
Pouring a reinforced concrete slab foundation at a West Covina home
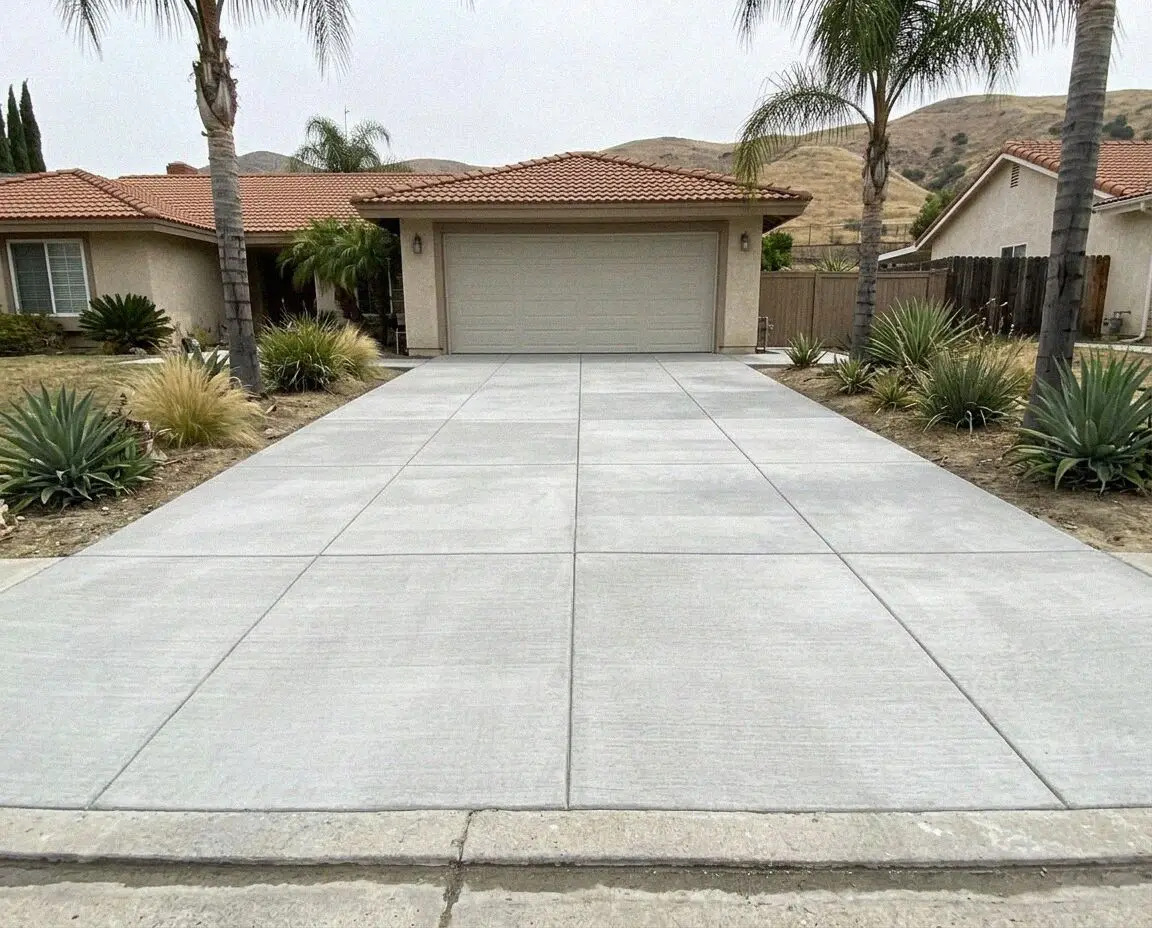
Completed concrete slab foundation for a detached garage in West Covina

Structural Pours

Casting Residential Slabs in West Covina

Residential properties across the San Jose Hills and flatlands require specialized subgrade engineering before pouring any structural footing. Ruben Alcaraz brought 16 years of concrete trade practice to the city before founding the company in 2019, establishing precise excavation standards for residential additions. Local soils expand significantly during winter rains, creating uplift pressures that readily crack unreinforced four inch pads.

To withstand soil movement, Citrus West Covina Concrete excavates perimeter trenches down 12 inches to anchor the edges below the surface drying zone. We place continuous rebar grids suspended on concrete chairs rather than light wire mesh, keeping steel centered within the structural cross section. Every project adheres strictly to standards from the Portland Cement Association for curing times and water cement ratios.

Operating under a CSLB C-8 license issued by the California Contractors State License Board, we maintain liability insurance on every job site. Moisture transmission from damp subgrades causes indoor floor failures, so we install a 15 mil puncture resistant vapor retarder directly beneath the pour. This barrier prevents ground water vapor from migrating through the slab, protecting interior framing and floor finishes for decades.


Damage Signals

When Does a West Covina Slab Foundation Fail?

Sticking Doors and Trim Gaps

Interior doors that suddenly bind against frames indicate uneven foundation settlement beneath the perimeter. When clay soil shifts unevenly under the structure, the concrete pad flexes. Ignoring early drywall cracks allows the framing distortion to pull structural wall studs out of square.

Heave From San Jose Hills Clay

Expansive clay common to the region swells up to ten percent by volume when saturated by winter storms. Subgrades without deep perimeter moisture cutoffs absorb rainwater along exterior edges, creating differential uplift. This seasonal heave breaks unreinforced slabs poured during the 1950s.

Hairline Perimeter Slab Cracks

Hairline cracks along exterior footing faces seem minor but reveal missing reinforcement steel. Small surface fractures allow storm runoff to penetrate under the concrete pad, washing away base material over two rainy seasons and causing unsupported outer slab corners to break off completely.

Severe Slab Separation and Heave

Foundation settlement of more than one inch snaps concealed plumbing lines and distorts gas supply piping. Delaying reconstruction over a six month period allows soil movement to fracture perimeter bearing footings, requiring structural underpinning instead of straightforward slab replacement.

Standard Scope

Specifications Built Into Every West Covina Slab

Every foundation we cast is engineered to neutralise local clay heave through verified footing depth, heavy steel placement, and continuous moisture isolation so your structure remains completely level year after year.

Demolition and Haul Away

Old broken concrete is broken with hydraulic breakers and hauled away to regional recycling yards down to virgin subgrade.

Subgrade Soil Compaction

We inspect the exposed subgrade and mechanically compact native clay to ninety five percent relative density before forming.

Crushed Aggregate Base

A 4 inch layer of crushed aggregate base is placed and compacted to isolate the concrete pad from damp expansive subgrade.

4000 PSI Ready Mix

We pour 4000 PSI concrete mixed specifically for structural slabs, offering higher compressive mixes when plans require.

Perimeter Grade Beams

Perimeter footings are dug 12 inches deep and 12 inches wide to resist frost line drying and eliminate weak exterior edges.

Grid Tied Rebar Cages

Number 4 rebar is tied in a 12 inch grid on support chairs, doubling load resistance and stopping cracks from widening.

Site Cleanup and Washout

All form boards, rebar offcuts, and concrete washouts are cleaned and hauled away, leaving the lot graded and tidy.

Written Workmanship Terms

Every project carries a written workmanship guarantee against defects in how it was built, certifying depth and steel.

Design Options

Foundation Slab Options for West Covina Properties

Choosing the proper foundation configuration depends on your structure type, slope exposure, and local soil expansion characteristics across your specific residential building pad.

OptionDesign LifeSuited ForMaintenanceBuild Time
Monolithic Slab50 or more yearsStandard garage or flat lot room buildInspect drainage yearly3 to 4 working days
Post Tension Slab70 to 80 yearsExpansive hillside lots and large additionsInspect anchor pockets every 5 years5 to 6 working days
Stem Wall Slab60 or more yearsMatching 1950s raised ranch structuresCheck crawl space vents every 2 years5 to 7 working days
Deepened Edge Slab50 to 60 yearsSloped hillside sites with tight side yardClear perimeter swales every autumn4 to 5 working days

Soil testing and architectural engineering plans determine which foundation profile meets structural building code for your addition.

Excavating perimeter footings for a home addition in West Covina

Regional Soil

Slab Foundations in West Covina Ground

High plasticity clay expanding up to 10 percent combines with regional summer temperatures exceeding 95 degrees, stressing unreinforced concrete foundations.

Much of the city was developed during the mid-century housing expansion across Los Angeles County, where 64.2% owner-occupied homes stand on expansive alluvial and clay soils. When dry summer weather dehydrates the ground, soil pulls away from perimeter edges, leaving outer footings partially unsupported. As winter rains return, the ground rehydrates rapidly and exerts upward force. Monolithic slabs without deep grade beams flex along these stress lines and crack.

According to data from the USDA Web Soil Survey, residential soils near the San Jose Hills feature high shrink swell capacity that demands deep structural containment. We construct residential slab foundations with 12 inch wide perimeter beams tied into continuous grade 60 steel cages to bridge dry soil voids. This structural rigidity stops the differential movement that causes sticking doors, cracked tile, and framing distortion.

Field Workflow

Five Stages of Our West Covina Slab Build

From initial lot laser leveling to the final cured surface inspection, each phase is executed to code requirements so your building foundation remains structurally sound against soil shifts.

1

On-Site Foundation Sizing

We measure setbacks, calculate grade elevation changes with optical levels, and provide a clear written estimate on site.

2

Permit Filing and Scheduling

We coordinate plan details with the West Covina Building Division, pull the required permits, and schedule the pour date.

3

Excavation and Soil Inspection

Crews dig perimeter trenches 12 inches deep, check subgrade density, and haul unsuitable organic soils off site.

4

Forming, Steel, and Pouring

Under Ruben Alcaraz on site, we install vapor barriers, tie grade 60 rebar cages, and pour 4000 PSI concrete.

5

Stripping Forms and Hand-Over

Forms are stripped, the perimeter is backfilled, debris is hauled, and we complete a walk-through with permit sign-offs.

Cost Drivers

Factors Setting West Covina Foundation Estimates

Foundation estimates reflect structural depth, engineering requirements, and excavation volume rather than simple square footage, accounting for the ground conditions across each property.

Single-Family Home Additions

Straightforward bedroom extensions on level ground need standard 12 inch footing depths and baseline 4000 PSI concrete mixes.

Accessory Dwelling Units

Detached backyard units require dedicated utility trench blockouts and deepened grade beams to carry independent roof loadings.

Hillside and Sloped Footings

Steep lots in the San Jose Hills demand stepped perimeter beams, extensive soil benching, and specialized pump truck staging.

Engineered High-Strength Mixes

Commercial grade 4500 PSI mixes or sulfate resistant cements are specified after site soil tests evaluate ground chemistry.

Because lot slope and soil density alter steel and concrete requirements, every estimate is verified directly on your property. (626) 263-1740 or send us a message.

Schedule Your On-Site Foundation Sizing

We inspect your soil conditions, take laser grade measurements across the building pad, and deliver a detailed written estimate within 1 business day so your construction plans proceed without structural delays.

Request a Free Estimate

Written on site · No obligation

By submitting, you agree to our disclosure and consent terms, including being contacted by Citrus West Covina Concrete.

Client Stories

Client Reviews From Recent West Covina Projects

Read how West Covina homeowners and builders rate our foundation excavation, steel placement, and structural slab pours across local neighborhoods.

Google review

“Ruben and his crew poured a 600 square foot slab foundation for our backyard addition on Lark Ellen Avenue. They dug the 12 inch footings clean, tied all the rebar on chairs, and finished the entire pour in 3 days. The inspector passed it immediately with zero issues.”

M. Delgado, West CovinaSlab Foundation Building · Google · 2025
Google review

“Our lot in the San Jose Hills had a steep slope and heavy clay that worried our framer. Citrus West Covina Concrete stepped the perimeter beams down 18 inches and completed the 850 square foot foundation in 5 days. Solid, dead level, and ready for our framing crew.”

J. Okafor, West CovinaSlab Foundation Building · Google · 2026
Facebook review

“Two weeks after pouring our 450 square foot garage slab, we had questions about concrete curing during a heat wave. Ruben came out the next morning, inspected the surface, and walked us through the written guarantee terms. That level of accountability is hard to find.”

S. Whitfield, West CovinaSlab Foundation Building · Facebook · 2026

Helpful Details

West Covina Slab Foundation Questions Answered

Straightforward answers regarding foundation permitting, soil excavation, material specifications, and curing intervals on residential building pads.

(626) 263-1740
  • What factors determine the cost of a slab foundation?

    Foundation pricing is determined by footing excavation depth, soil bearing capacity, total concrete volume, and reinforcement steel tonnage. Steeper building sites or unstable clay subgrades require wider perimeter grade beams and additional pumped concrete. Demolition of existing structures and difficult rear yard equipment access also expand the overall labor required.

  • How long does slab foundation building take in West Covina?

    A standard residential foundation pour takes three to five working days from excavation to form removal. Difficult backyard access, required structural inspections, or uncompacted fill dirt can add two days to site preparation. Once placed, the concrete requires seven days of curing before framing crews can place sill plates and begin loading structural lumber.

  • What is included in a West Covina slab foundation?

    The scope covers complete trench excavation, aggregate base compaction, rebar grid placement, concrete pumping, and surface finishing. Subgrade laser leveling and 15 mil under-slab vapor retarders are fully included as standard line items on your proposal rather than billed as surprise extras. We also handle form board removal and comprehensive site cleanup.

  • Do I need a permit for a foundation in West Covina?

    Yes, every structural slab foundation requires a building permit approved by the West Covina Planning and Building Department. We submit the structural plans, pull the permit documentation, and coordinate on-site municipal trench inspections before placing any concrete. Minor non-structural flatwork under thirty inches high does not require this process.

  • Which time of year is optimal for foundation building?

    Fall and spring offer ideal curing conditions when daytime temperatures stay between 65 and 75 degrees. Pouring during wet winter months risks trench wall collapse from saturated clay, which halts progress until subgrades dry. Summer pours above 95 degrees require moisture blankets and continuous misting to prevent rapid hydration from weakening concrete edges.

  • What guarantee comes with the foundation work here?

    Every project carries a written workmanship guarantee against defects in how it was built alongside ready mix supplier warranties. This policy certifies that footings meet plan depth, rebar is tied correctly, and concrete mix ratios match structural drawings. It does not cover cosmetic surface hairline cracks or severe ground shifting caused by seismic faults or unmanaged perimeter stormwater runoff.

  • Which materials and equipment do you work with?

    We pour ready-mix concrete from regional producers formulated to 4000 PSI, utilizing grade 60 deformed steel rebar for all structural grids. Heavier duty projects can incorporate fiber mesh additives or high-strength 5000 PSI mixes for increased density. We operate mini-excavators and line pumps designed to place wet mix efficiently across tight residential lots.

  • Do I need to be home while the foundation is poured?

    No, you do not need to remain on site during the pour as long as our crew has clear yard access and exterior water connections. Before we arrive, please ensure pets are kept indoors, side gates are unlocked, and vehicles are moved out of the driveway. If unexpected site questions arise, Ruben Alcaraz contacts you immediately by phone to review progress.

Service Area

Foundation Work Across San Gabriel Valley

We construct engineered concrete foundations for additions, outbuildings, and structural residential projects across West Covina and neighboring cities.

Show All Areas We Serve

Request Your West Covina Foundation Sizing

We visit your property to measure lot slope, inspect native soil conditions, and verify required footing depths. We provide your written project proposal within 1 business day so construction starts on schedule.