Serving West Covina, CA and surrounding areas.(626) 263-1740
Citrus West Covina Concrete

Concrete Footings in West Covina, CA, Anchored Deep Below Shifting Clay Soils

Citrus West Covina Concrete pours reinforced concrete footings tied into stable subgrade below shifting clay ground. Every estimate is measured and written on site

Google reviewsFacebook reviewsBetter Business Bureau reviews5.0 Stars Our customers' own rating · Facebook, Google and the BBB
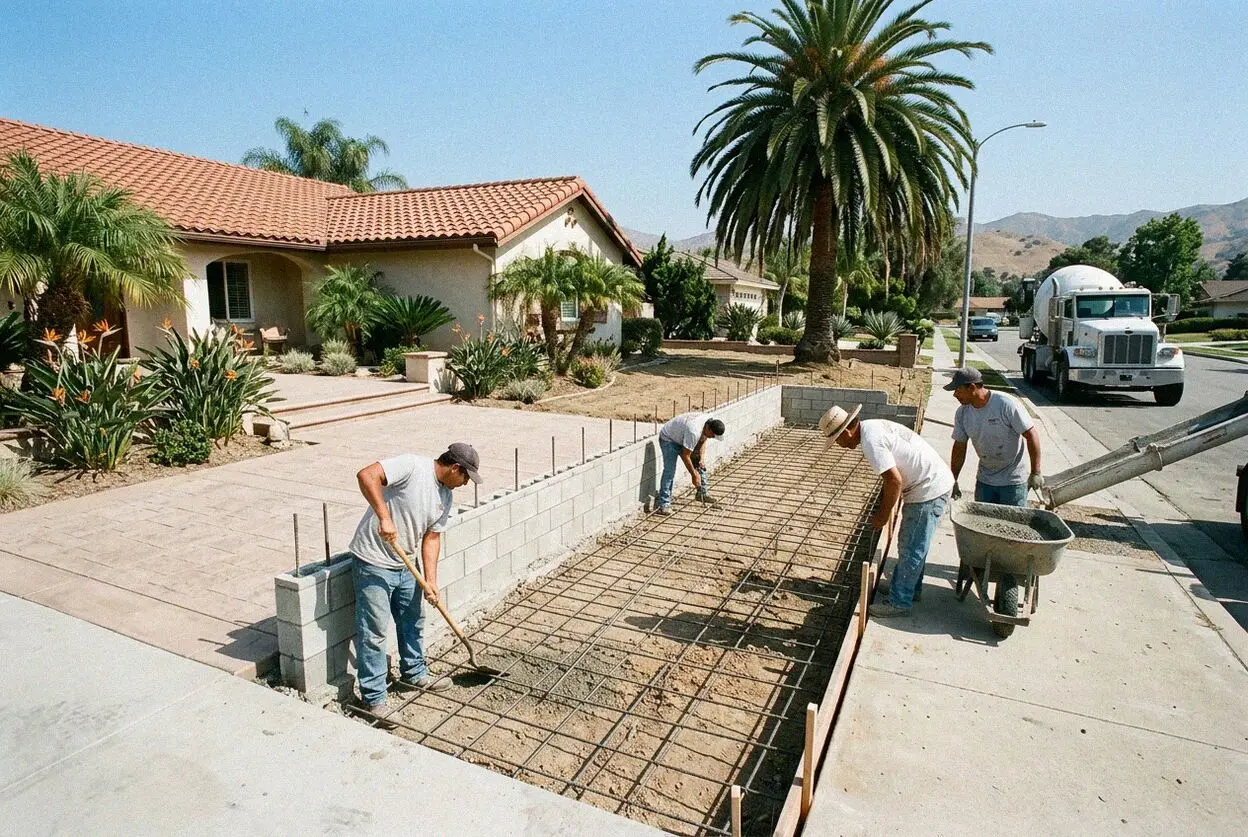
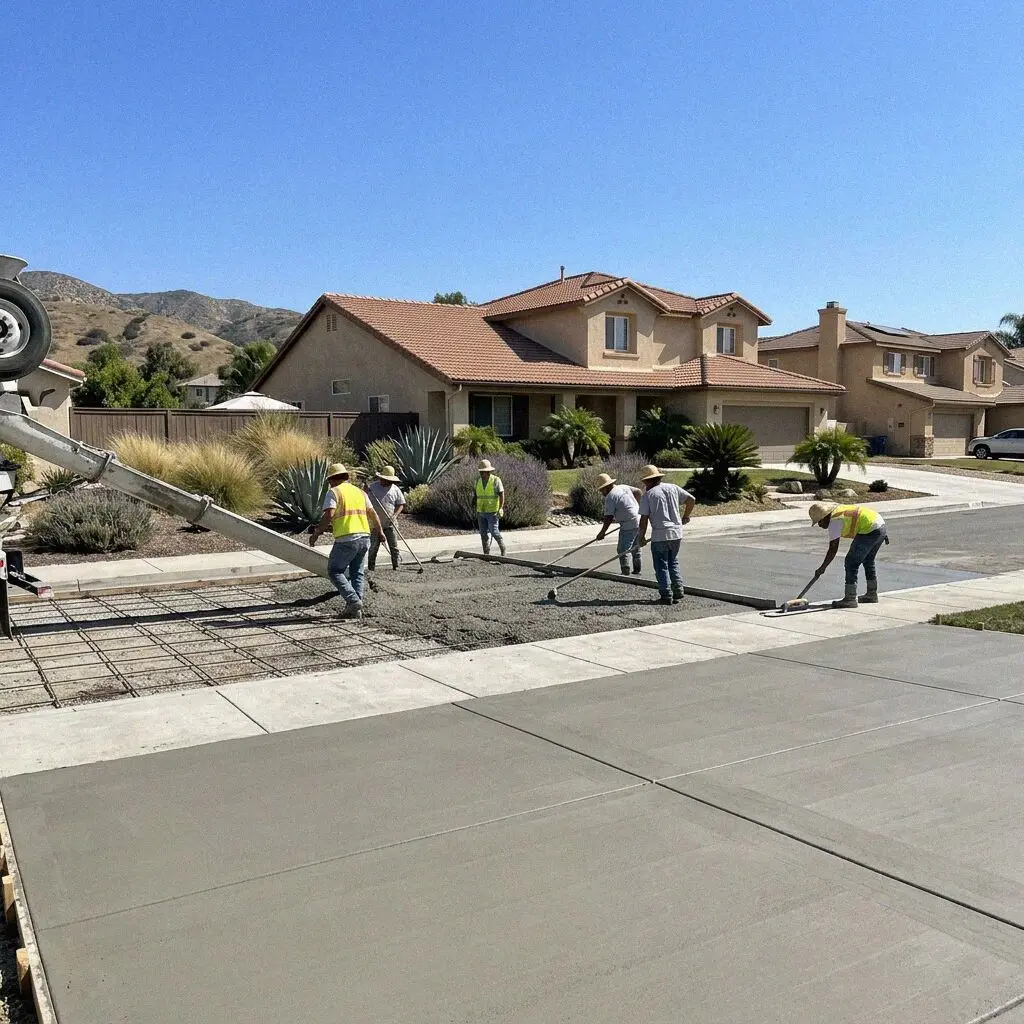
Pouring concrete footings with steel rebar for a home in West Covina
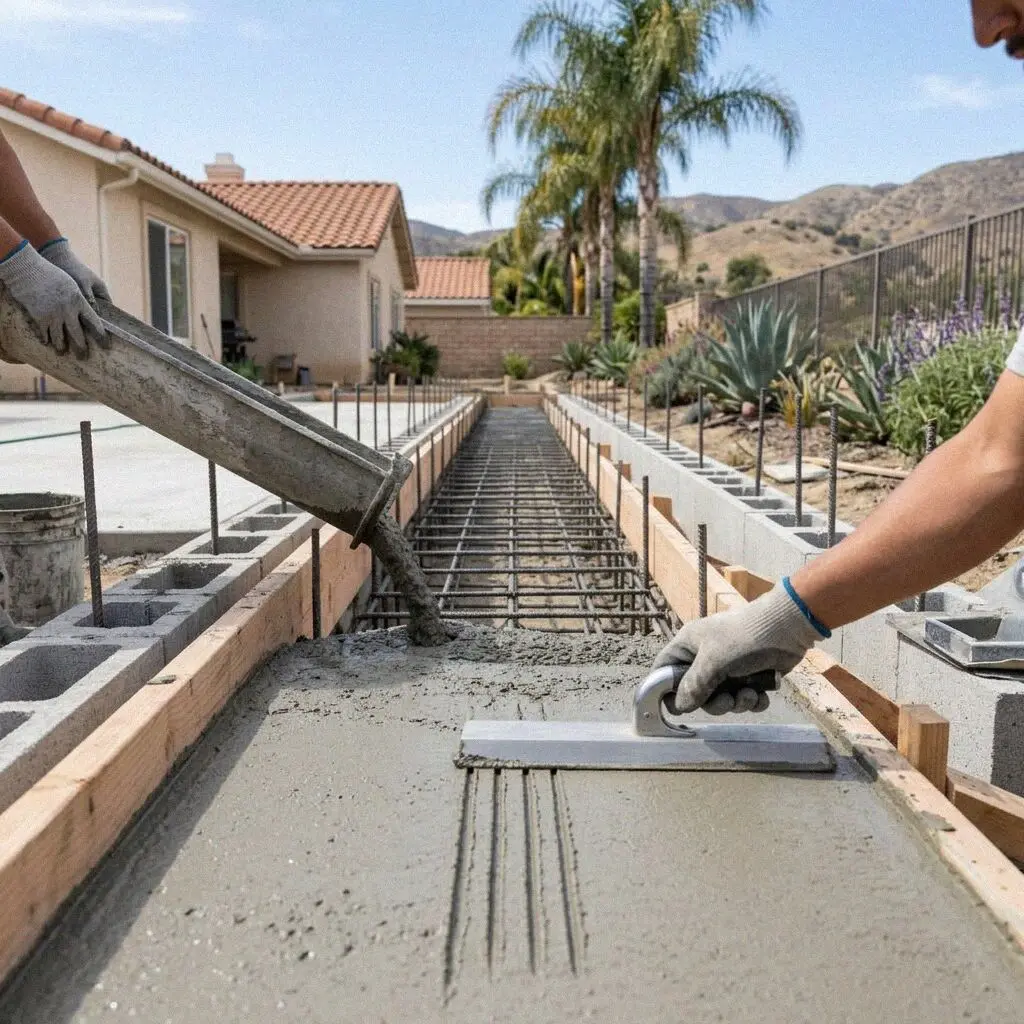
Steel reinforcement cages placed in footing trenches in West Covina

Subgrade Method

Pouring Structural Footings on a West Covina Lot

Every residential foundation in West Covina depends on the trench below the grade line. The local soil profile documented by the USDA Web Soil Survey shows heavy clay that expands during winter storms and shrinks into fissures under summer heat. When footings sit only 12 inches into this active layer, seasonal movement twists framing above them. We dig trenches down past this zone into dense earth so the poured concrete holds true structural loads.

Founder Ruben Alcaraz spent 16 years on concrete crews across the San Gabriel Valley before launching Citrus West Covina Concrete in 2019. That background sets how we form every trench here. We install continuous grade 60 steel rebar on concrete dobies rather than dropping metal into dirt. Every joint gets tied with 16 gauge wire so the steel cage stays centered while wet concrete envelops it under our regional CSLB C-8 license.

We carry liability insurance on every job and provide a written workmanship guarantee against defects in how it was built. Before mix unloads, trench depth and steel clearances are checked. In a city where 64.2% of homes are owner occupied, additions require footings that stay truly level. Vibrating the pour removes air pockets around rebar so the structural foundation bears load without shifting.

Warning Signs

When does a West Covina footing need replacement?

Diagonal cracks in drywall

Interior sheetrock cracks that run diagonally from door frames point directly to subgrade movement. When the supporting concrete footing settles on shifting clay, the framing above twists out of square. Patching the surface hides the symptom while the footing drops deeper.

Sticking exterior doors

Homes built during the 1950s often rest on trenches poured only 10 inches deep. When summer heat bakes local clay, the footing drops unevenly. Exterior doors bind in their frames because the concrete foundation beneath has cracked across an unreinforced span.

Hairline stem wall fractures

Thin fractures in perimeter concrete look harmless, but they let groundwater reach internal rebar. Within 18 months, moisture oxidizes the steel, creating rust expansion that spalls concrete. Ignoring hairline lines turns minor stabilization into a complete foundation excavation.

Plumbing lines pulling loose

When footings rotate, rigid drain lines shear at the wall line. Waiting through a single 4 month rainy season allows settlement to exceed 1 inch, risking severed waste pipes under the subfloor and destabilizing load bearing cripple walls across the crawlspace.

Standard Scope

Every Concrete Footing in West Covina Includes

A structural footing must withstand shifting clay without moving or cracking. Every stage on our specification guarantees that trench depth, steel reinforcement, and concrete mix ratios prevent foundation settlement for decades.

Excavation to depth

We dig existing failed concrete and soft topsoil out to a minimum depth of 18 inches to reach solid bearing strata.

Subgrade soil testing

We inspect the bottom of the trench with a dynamic cone penetrometer to confirm bearing capacity exceeds 1,500 psf.

Crushed stone base

A compacted 4 inch layer of crushed rock stabilizes the trench floor, stopping moisture intrusion from wet clay.

Ready mix concrete

We pour 3,000 psi concrete formulated with low water cement ratios, with 4,000 psi available for steep hillside loads.

Corner rebar ties

L shaped grade 60 rebar corner bars overlap 24 inches at every turn to prevent diagonal stress cracking at junctions.

Steel clearance chairs

Concrete dobies hold the steel rebar cage precisely 3 inches above the dirt to eliminate soil contact and rust rot.

Trench spoil haul away

We haul away excavated clay and concrete debris, sweeping sidewalks and testing forms before the final inspection.

Workmanship guarantee

Every project comes with a written workmanship guarantee against defects in how it was built backed by our CSLB C-8 license.

Foundation Types

Comparing Concrete Footing Options in West Covina

Soil conditions and structural loads dictate which footing profile prevents foundation movement. Choosing the right footing specification protects framing against the expanding clay common throughout San Gabriel Valley parcels.

OptionLifespanTarget BuildMaintenanceCure Time
Continuous Strip50 to 75 yearsSingle family home perimeter additionsAnnual site drainage inspection7 days before framing
Grade Beam System75 to 100 yearsExpansive clay lots with heavy two story loadsCheck perimeter soil moisture every 6 months14 days before framing
Isolated Pier Pad50+ years when dryCrawlspace repairs on 1950s ranch homesCheck crawlspace moisture every 12 months7 days before load
Stepped Hill Footing60 to 80 yearsSloped lots across the San Jose HillsInspect slope runoff channels every 12 months10 days before framing

Structural engineering plans and on site soil measurements determine whether your residential addition needs a continuous trench or an isolated pad footing.

Deep concrete footing excavation on a residential lot in West Covina

Local Ground

What West Covina Clay Does to Concrete Footings

Summer temperatures regularly top 95 degrees, while soil moisture swings cause surface clay to shrink by as much as 2 inches between wet and dry seasons.

Much of West Covina expanded rapidly in the postwar boom across former citrus groves and rolling terrain near the San Jose Hills. Across this section of Los Angeles County, native topsoil holds high montmorillonite clay content that reacts violently to seasonal rain. Water causes the subgrade to swell upward against building pads, while prolonged summer heat waves suck moisture away, leaving voids beneath concrete. Footings built to shallow depths inevitably drop when the dirt retreats.

Meeting standards established by the Portland Cement Association requires digging trenches well below this active seasonal zone. Across our community of 107,598 residents, durable residential foundations must penetrate at least 18 inches into firm, unweathered native subgrade. We anchor heavy continuous steel cages into this lower stratum and vibrate the wet concrete to eliminate honeycomb voids. That extra depth keeps the foundation rigid regardless of severe summer drought.


Project Steps

How We Pour Structural Footings in West Covina

Foundation trenches demand strict engineering precision at every stage. We manage site testing, city inspections, and reinforced pours so your structural concrete stays plumb under building loads.

1

On site layout and survey

We shoot trench elevations with optical levels and measure subgrade soil depth. Every estimate is measured and written on site

2

Permitting and scheduling

We file plans with the West Covina Building Division, pull permits, and confirm the pour schedule around required open trench checks.

3

Trenching and soil check

Crews excavate down 18 inches, haul away spoil, and test soil bearing strength, replacing uncompacted fill before setting any steel.

4

Steel placement and pour

Under on site trade supervision, we tie grade 60 rebar cages on dobies, pour 3,000 psi concrete, and mechanically vibrate every foot.

5

Inspection and hand off

We strip forms, haul spoil, walk the cured footing with you, and issue a written workmanship guarantee against defects in how it was built.

Cost Factors

What Determines the Cost of West Covina Footings

Footing costs reflect ground stability, access limits, and structural steel volume. Understanding how site conditions shape the scope helps you plan your foundation budget before excavation machinery arrives.

Single family room additions

Standard residential extensions require 18 inch deep trenches, with pricing shaped by linear footage and equipment backyard access.

Ranch home crawlspace pads

Older 1950s homes often need supplemental interior pier footings, where tight crawlspace clearance requires hand digging and hauling.

San Jose Hills hillside cuts

Steep grade lots require stepped trenches, deeper soil penetration past fill dirt, and concrete pump trucks to span long slope lines.

Engineered grade beam rebar

Heavy structural spans require multi tier steel cages and high strength 4,000 psi mix designed specifically for unyielding support.

Our written proposal details soil preparation, steel placement, and concrete delivery after surveying your specific building lines on site. (626) 263-1740 or send us a message.

Book Your Foundation Footing Site Measure

Accurate footing quotes require inspecting soil conditions and measuring building lines in person. We evaluate your job on site and deliver a detailed specification with clear terms before any work begins.

Request a Free Estimate

Written on site · No obligation

By submitting, you agree to our disclosure and consent terms, including being contacted by Citrus West Covina Concrete.

Client Reviews

What West Covina Homeowners Say About Our Footings

Homeowners across West Covina depend on our reinforced footings to keep room additions and foundation repairs level against active clay ground. Here is what clients say about our field crew.

Google review

“We needed 65 linear feet of continuous concrete footings for our master suite addition. Ruben came out, measured the trench depth to 20 inches past the clay, and his crew finished the steel cages in 2 days. The city inspector signed off without a single revision.”

M. Ramirez, West CovinaRoom Addition Footings · Google · 2026
Google review

“Our 1954 ranch home had sagging subfloors in the crawlspace. Citrus West Covina Concrete dug out four isolated pad footings in very tight quarters, hauling all the dirt by hand over 3 days. The floors are completely level again and do not creak when we walk.”

J. Okafor, West CovinaCrawlspace Pad Footings · Google · 2026
Facebook review

“Ruben walked the entire foundation perimeter with us once the forms came off, verifying trench depths and checking rebar clearance. He provided our written workmanship guarantee on paper that afternoon. It is reassuring to work with a crew that stands by its work.”

S. Whitfield, West CovinaFoundation Stem Footings · Facebook · 2026

Common Queries

Concrete Footing Questions Asked in West Covina

Clear answers about soil depth, city permits, and structural reinforcement help you make informed decisions before beginning your foundation project.

(626) 263-1740
  • What determines the cost of concrete footings?

    Footing estimates depend on trench depth, total linear footage, soil excavation conditions, and the volume of structural steel required by your architectural plan. Difficult backyard access that requires hand digging or concrete pumping also influences the final figure. Every estimate is measured and written on site

  • How long does footing construction take here?

    Most residential footing projects take 2 to 4 working days from initial excavation to the completed pour. Demolition of old masonry, tight rear yard access, or rocky hillside soil will extend digging time. After pouring, concrete footings require a minimum curing period of 7 days before carpenters can begin framing structural walls on top.

  • What is included on a concrete footing estimate?

    Every proposal covers trench excavation, spoil haul away, formwork installation, tied grade 60 steel reinforcement, concrete placement, and mechanical vibration. Soil compaction checks and continuous clean up are always included as standard line items. You will never see hidden line item charges for basic trench forming or rebar support dobies.

  • Do foundation footings require a city permit?

    Yes, structural concrete footings require a building permit and plan check from the West Covina Building Division before excavation begins. We prepare the documentation, pull the permit, and coordinate the mandatory city trench inspection before any concrete is poured. Non structural landscape curbing under 12 inches high is the only footing exempt.

  • Which season is ideal for footing excavation?

    Late spring through early autumn provides optimal dry ground conditions for digging stable trenches in West Covina. Summer temperatures over 90 degrees dry the soil quickly, requiring trench moistening to prevent clay from sucking water from fresh mix. Winter rains can flood trenches, causing muddy collapse that delays inspections by several days.

  • What guarantee protects the finished footing?

    We back our foundation work with a written workmanship guarantee against defects in how it was built. This covers structural integrity, rebar clearance, and mix placement standards under our CSLB C-8 license. It does not cover secondary movement resulting from unaddressed plumbing leaks or major seismic displacement, giving you an honest, clear definition of exactly what our coverage protects.

  • Which concrete mixes and equipment do you use?

    We source our ready mix concrete from local suppliers certified by the California Department of Transportation, using 3,000 psi mixes for standard footings and 4,000 psi mixes for heavy structural pads. We use compact mini excavators to navigate residential side yards and mechanical pencil vibrators to ensure the wet mix surrounds every rebar bar.

  • Do I need to stay home during the footing pour?

    No, you do not need to stay on site while our crew works, provided gates are unlocked and exterior water and electrical outlets are active. We ask that vehicles be moved from the driveway so concrete trucks and equipment have clear access. Founder Ruben Alcaraz stays available by phone within 1 business day if any unexpected underground utilities appear.

Service Area

Concrete Footings Across San Gabriel Valley

From our West Covina home base, we build engineered concrete footings designed to counter expansive clay soils across neighboring San Gabriel Valley cities.

Show All Areas We Serve

Schedule Your West Covina Footing Measure

We visit your property to measure footing depth, test clay density, and evaluate elevation changes across your building lines. Call today and Ruben will follow up within 1 business day with a written proposal.